Sold By
- Loading...
- Photos
- Description
House in Panmure
Unlock the Potential - A Do-Up with a View
- 2 Beds
- 1 Bath
- 2 Cars
Additional Information:
More InfoListed By:
Ray White Flat BushFive AM Realty Limited Licensed (REAA 2008)First Home Buyers, Renovators & Smart Investors - this is your opportunity to add value!
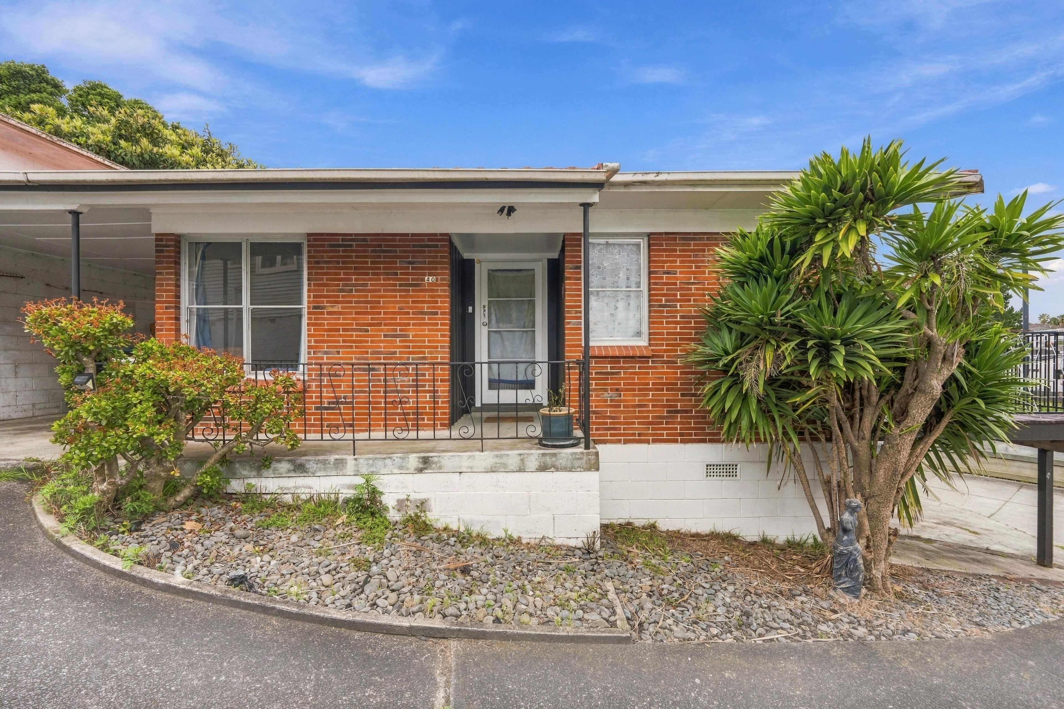
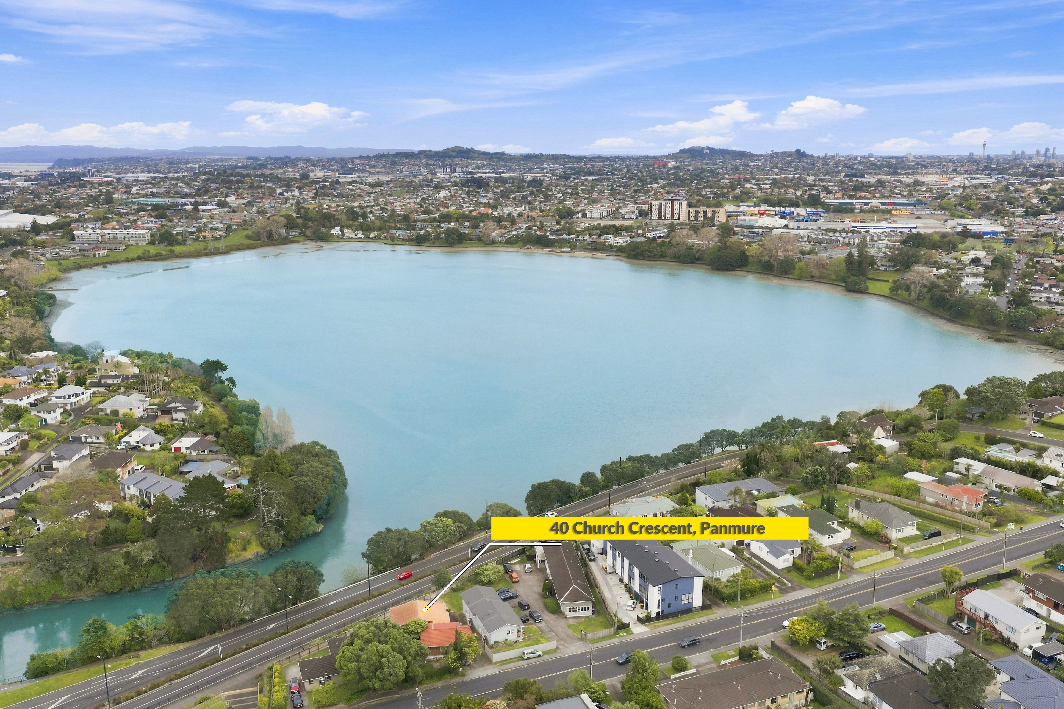
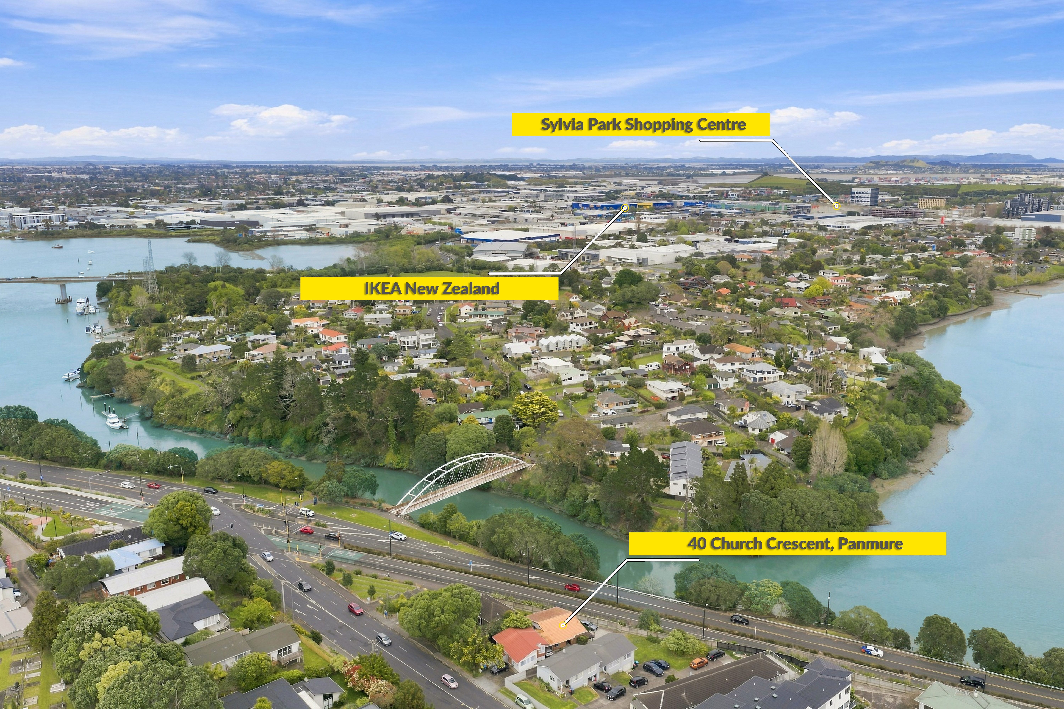
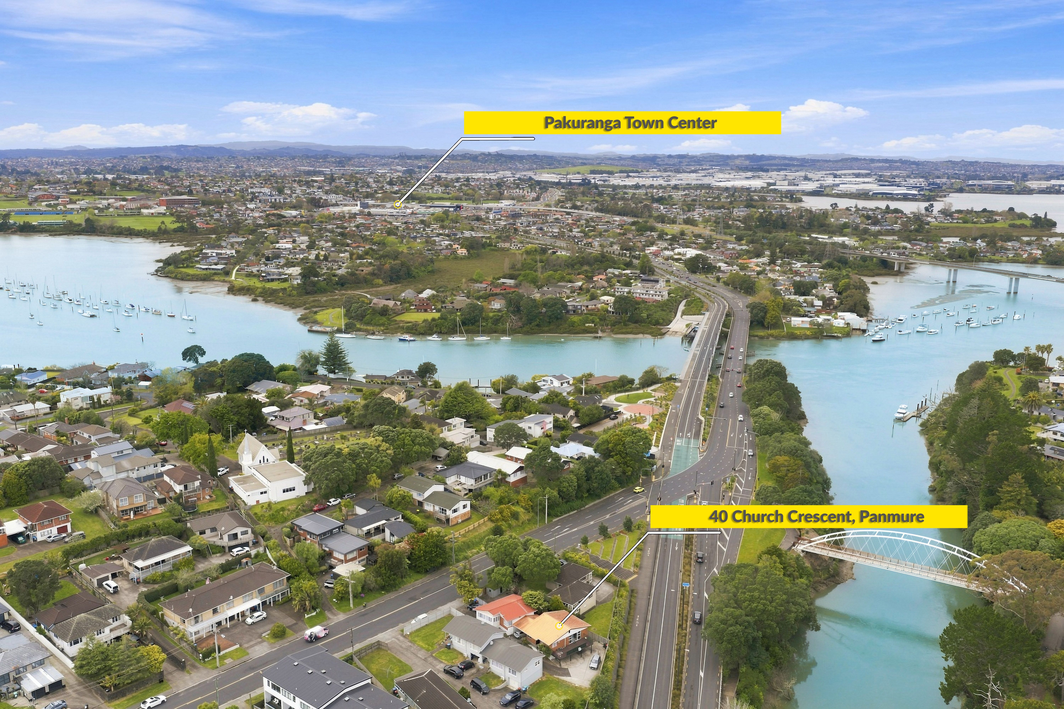
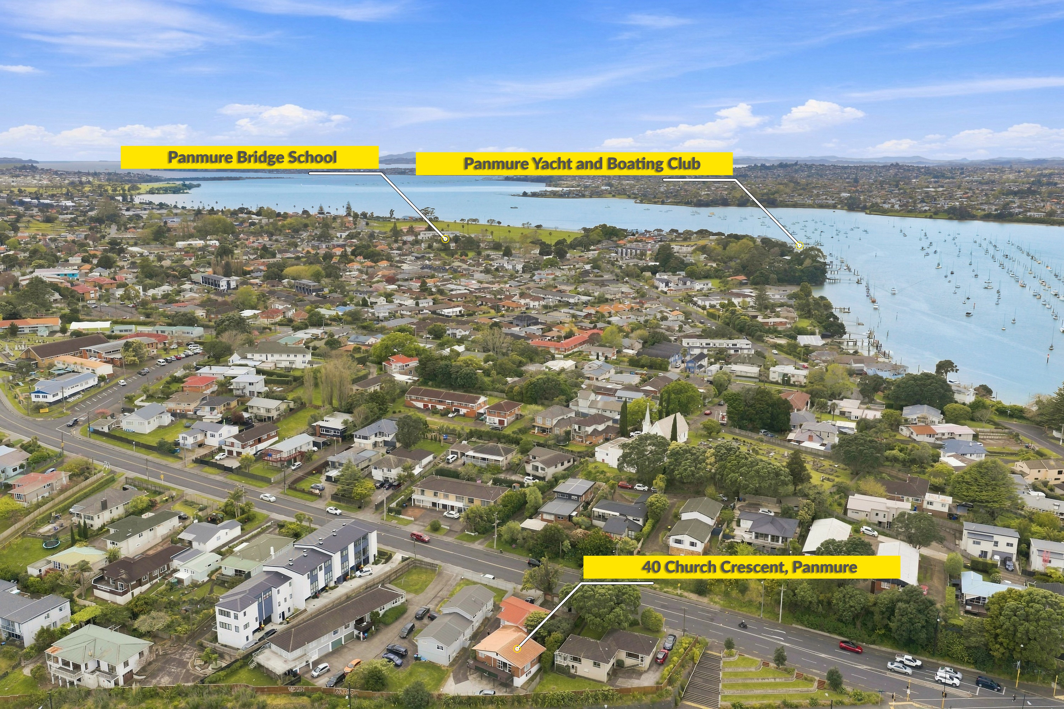
Positioned between Pakuranga and Panmure, this elevated two-bedroom brick-and-tile home offers an exciting opportunity for those with vision and a flair for renovation.
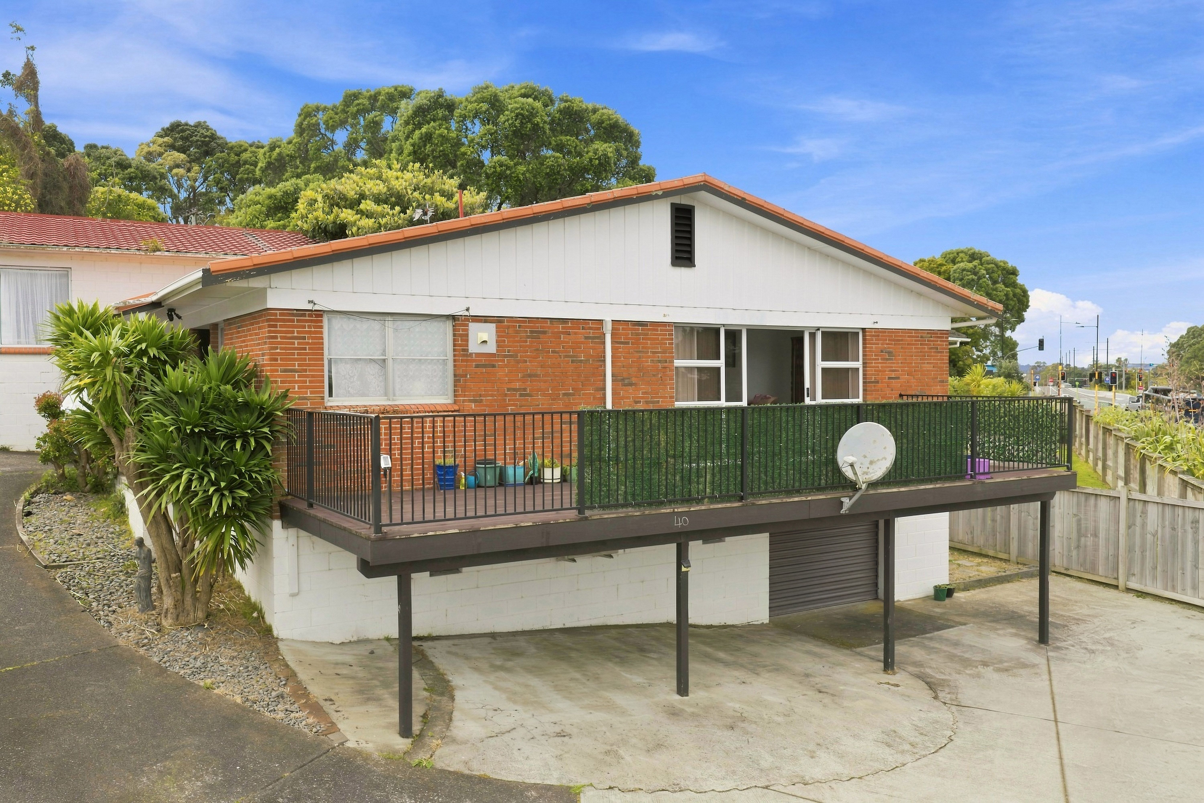
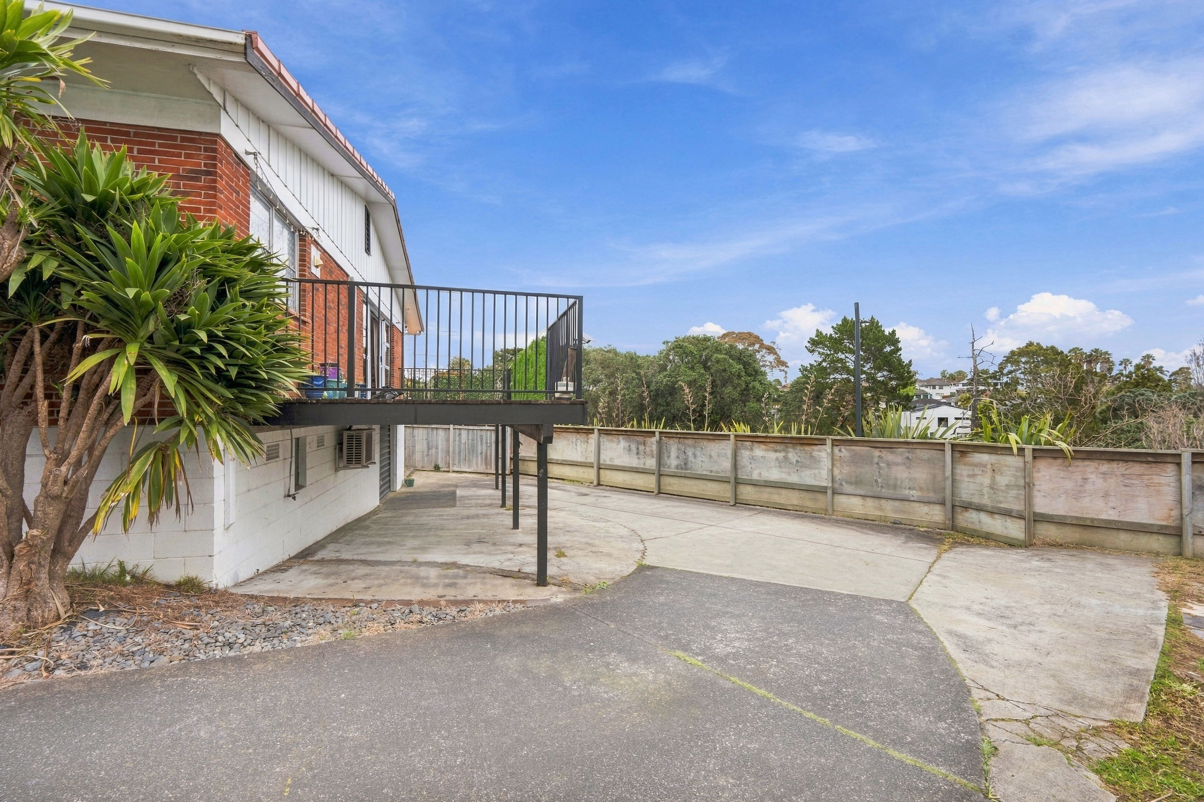
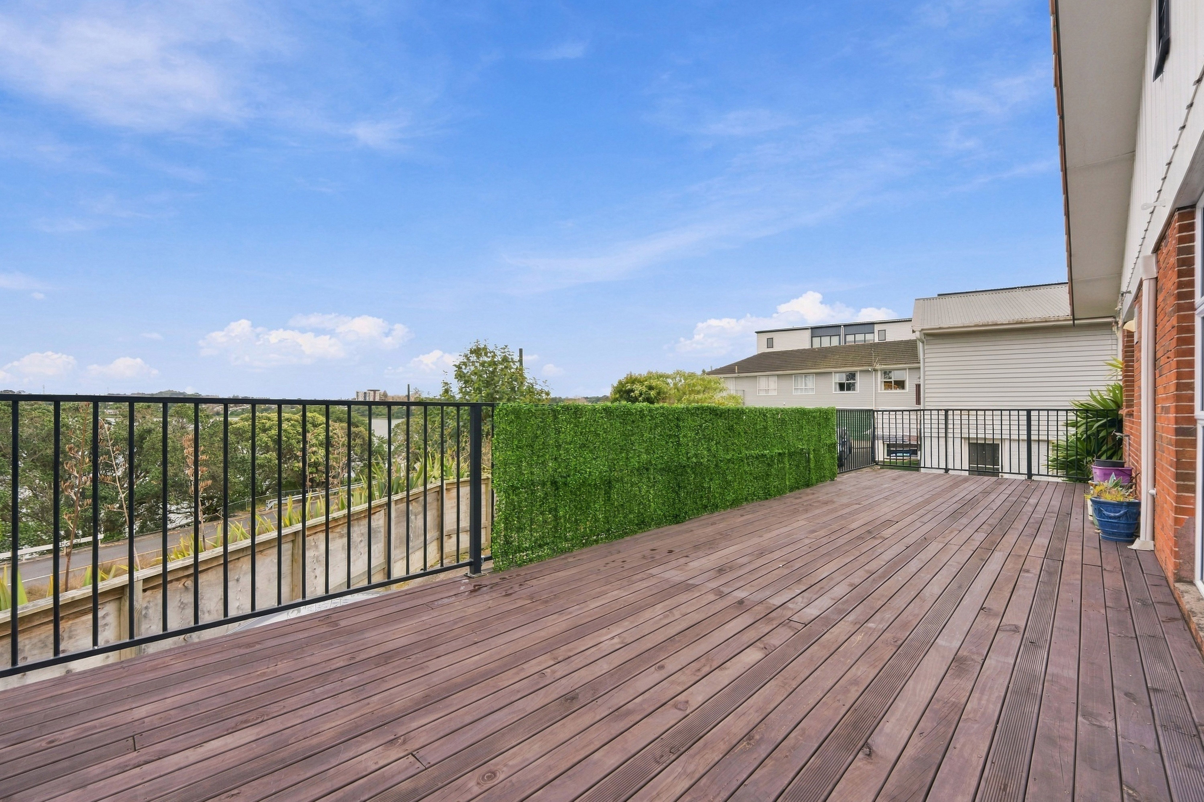
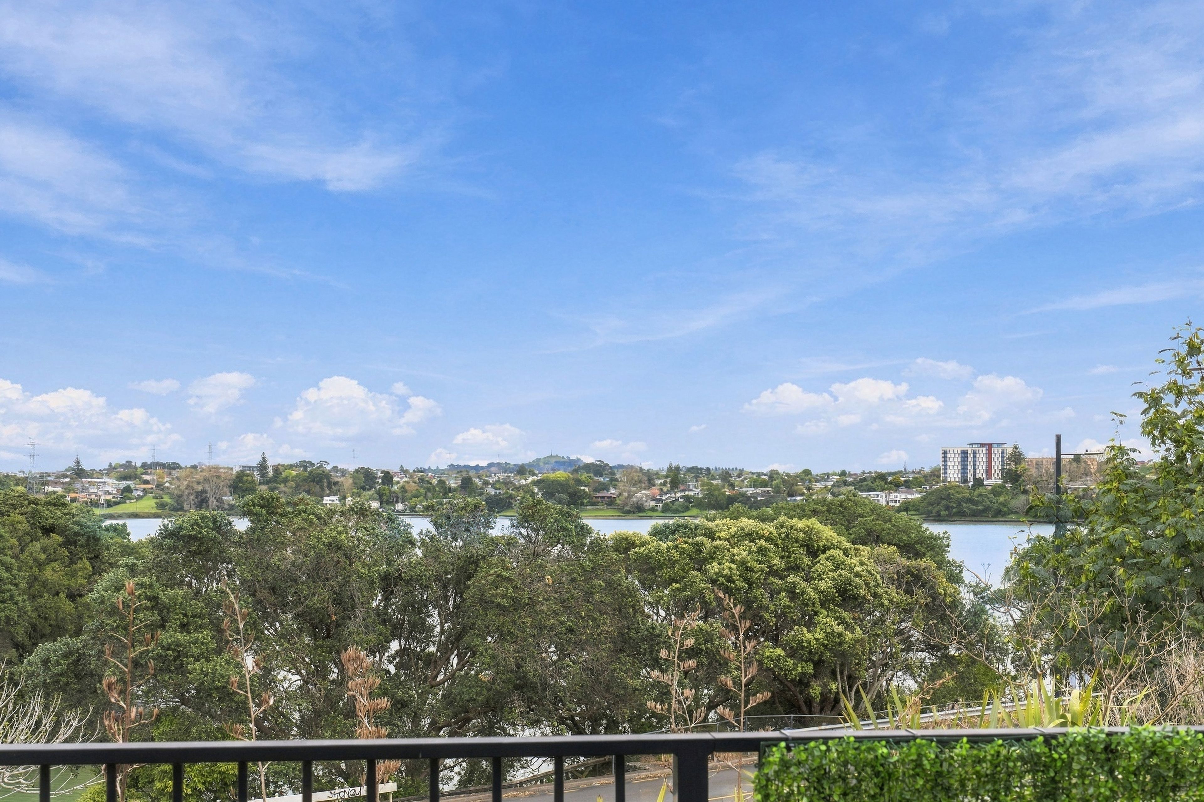
Set back from the main road, the property enjoys an elevated outlook across Waipuna Basin and the Lagoon. The spacious deck provides the perfect starting point for creating an inviting outdoor entertaining area where you can relax, enjoy your morning coffee and take in the ever-changing waterfront outlook.
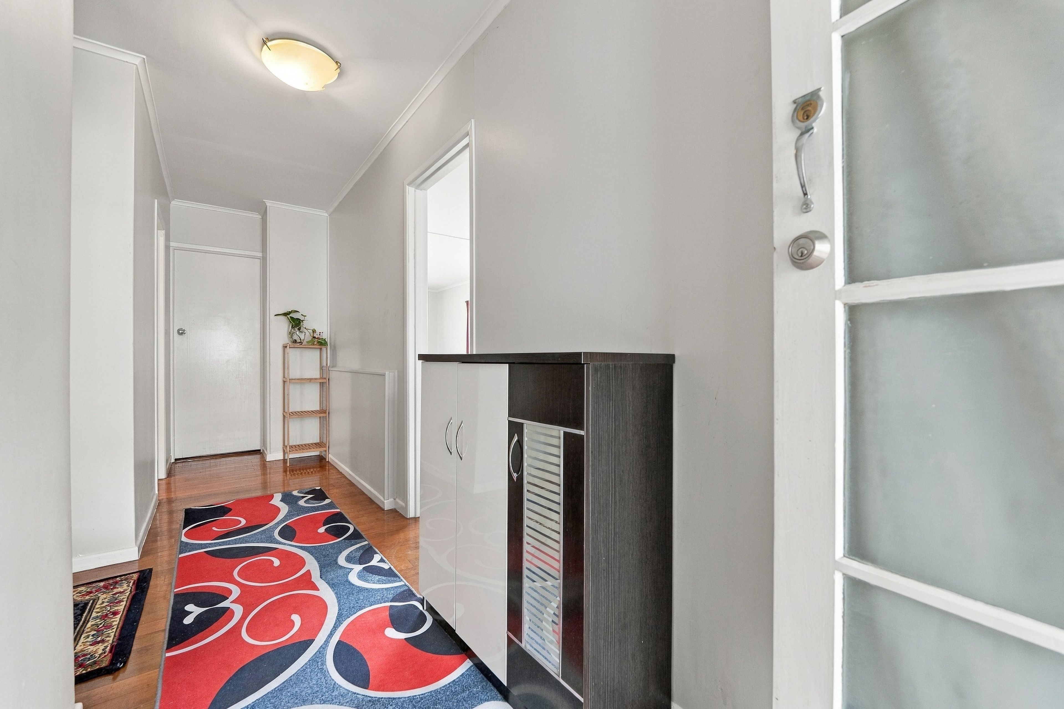
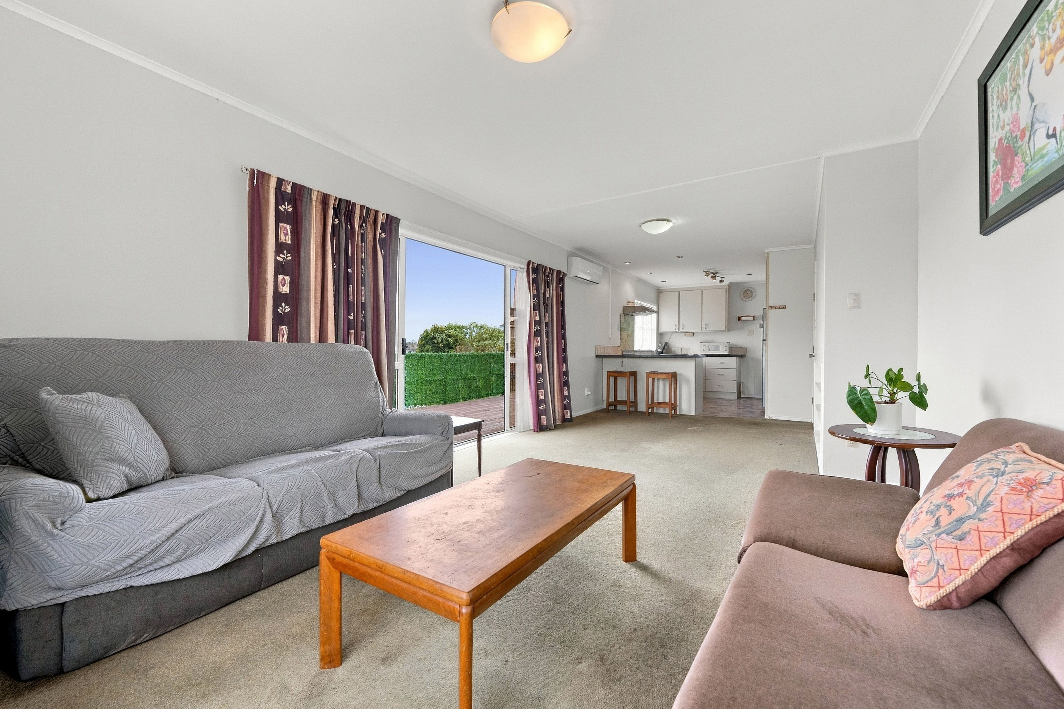
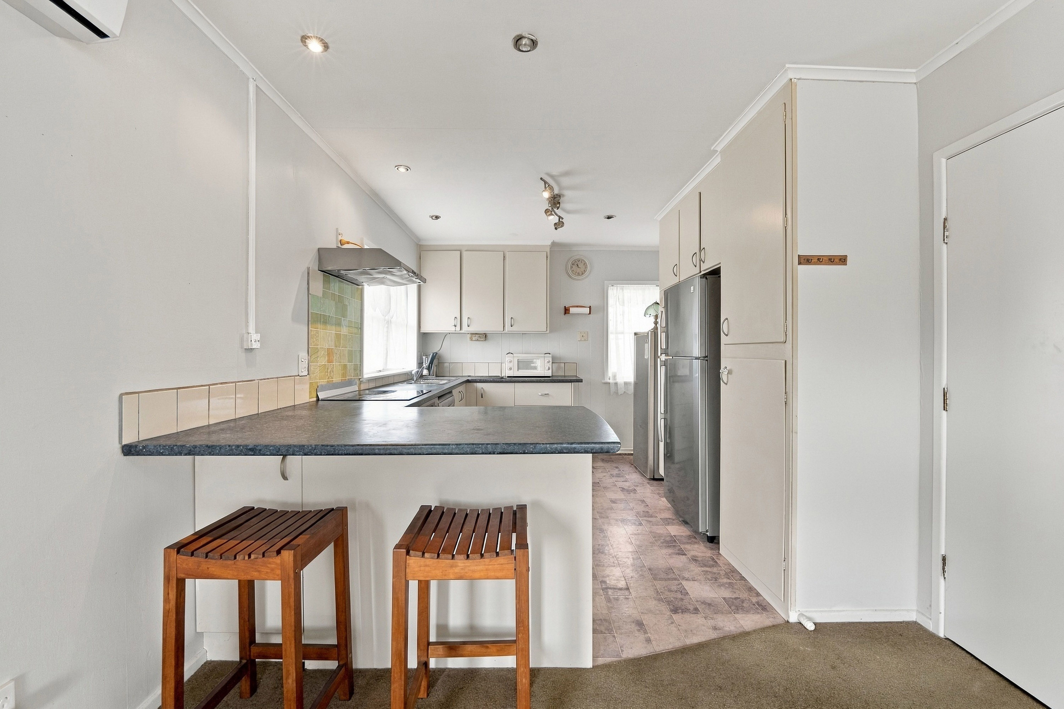
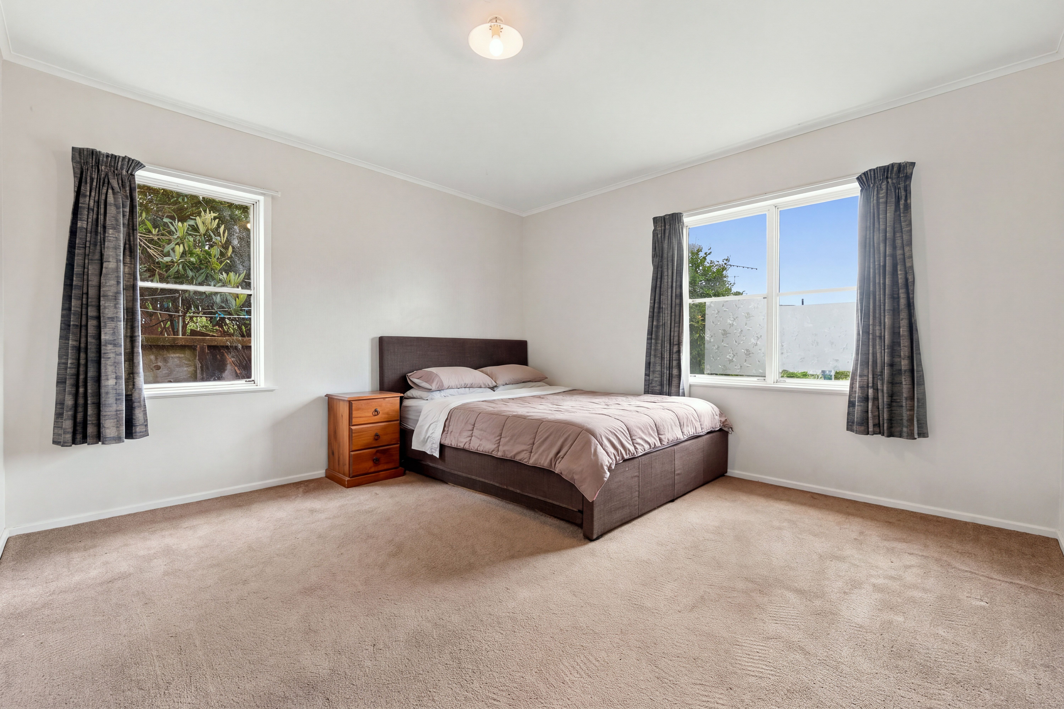
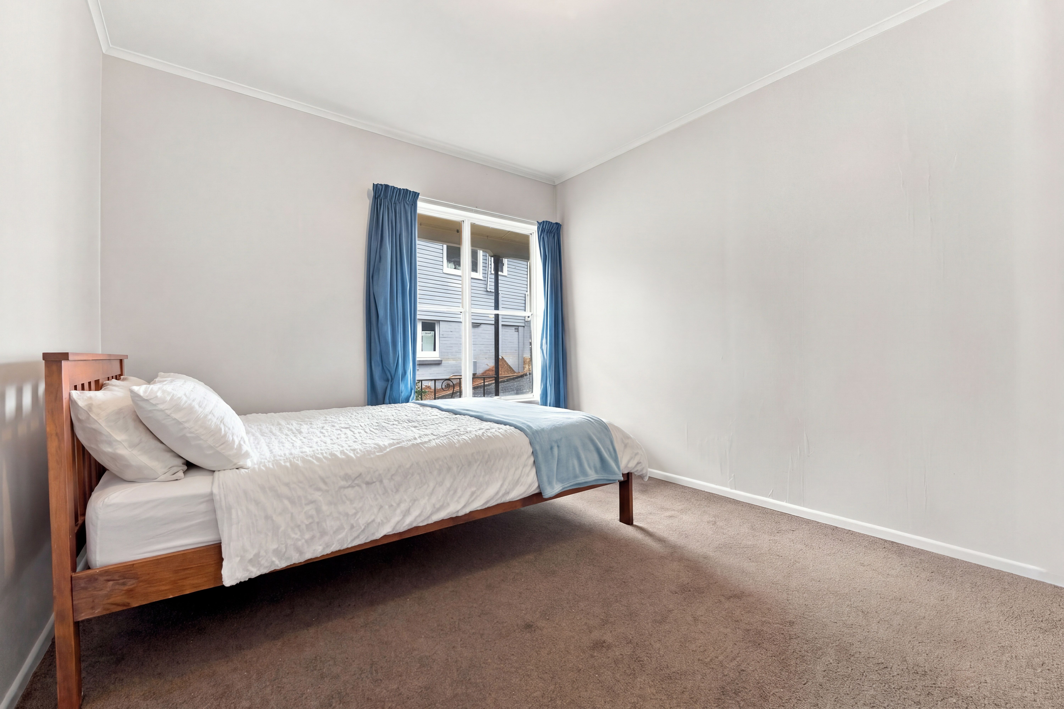
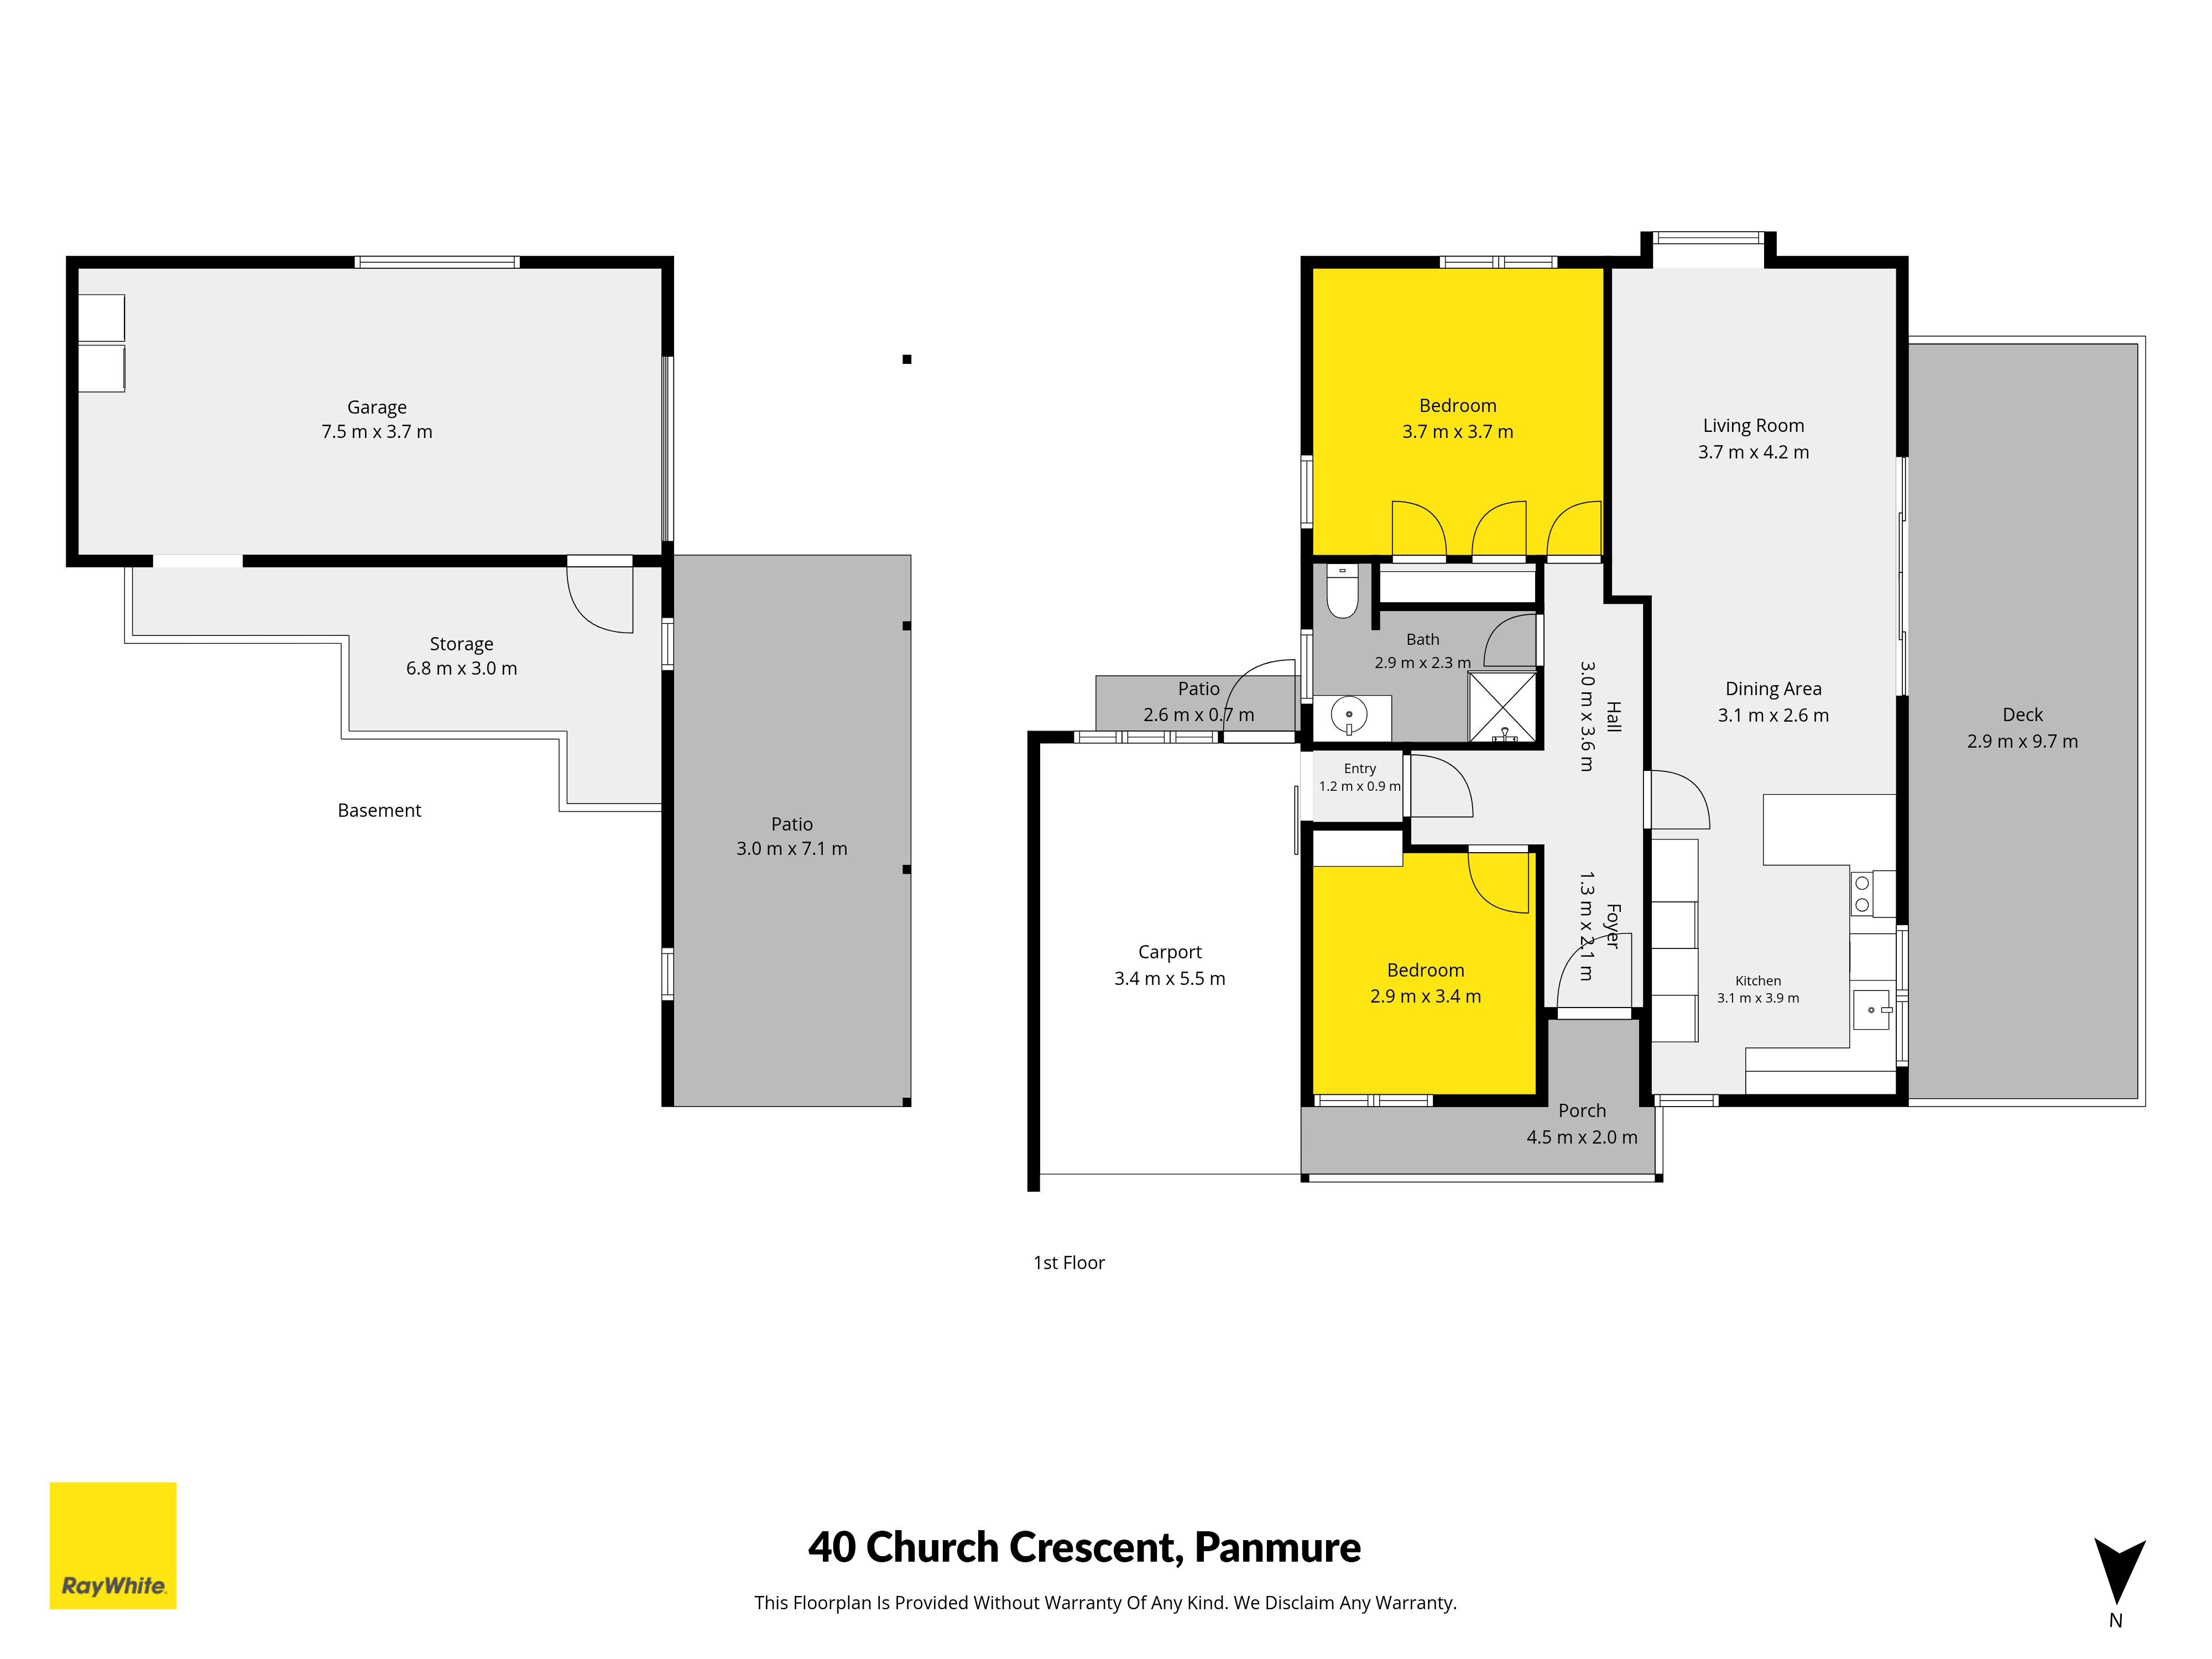
Inside, the home offers a practical open-plan kitchen and living area, two bedrooms and plenty of scope to modernize and add your own personality. Whether you're looking to create your first home, renovate and enjoy, or improve a property for investment, there is plenty of potential here.
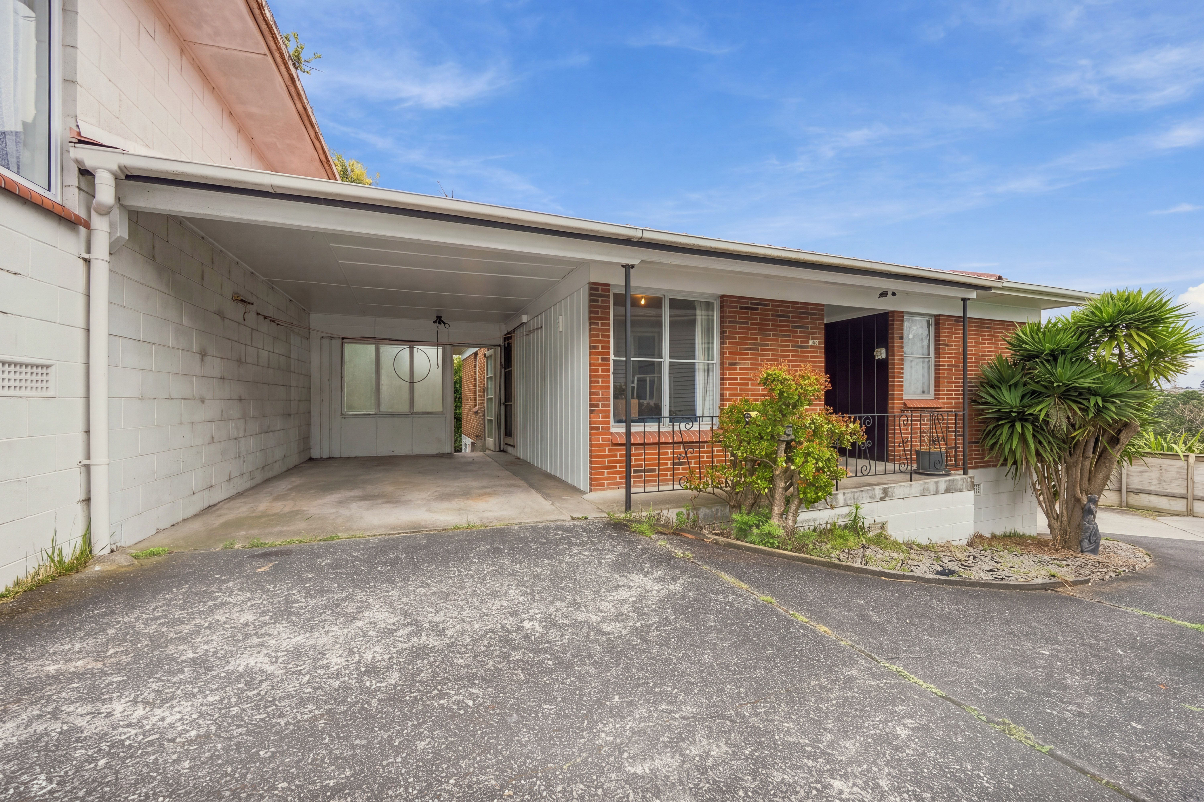
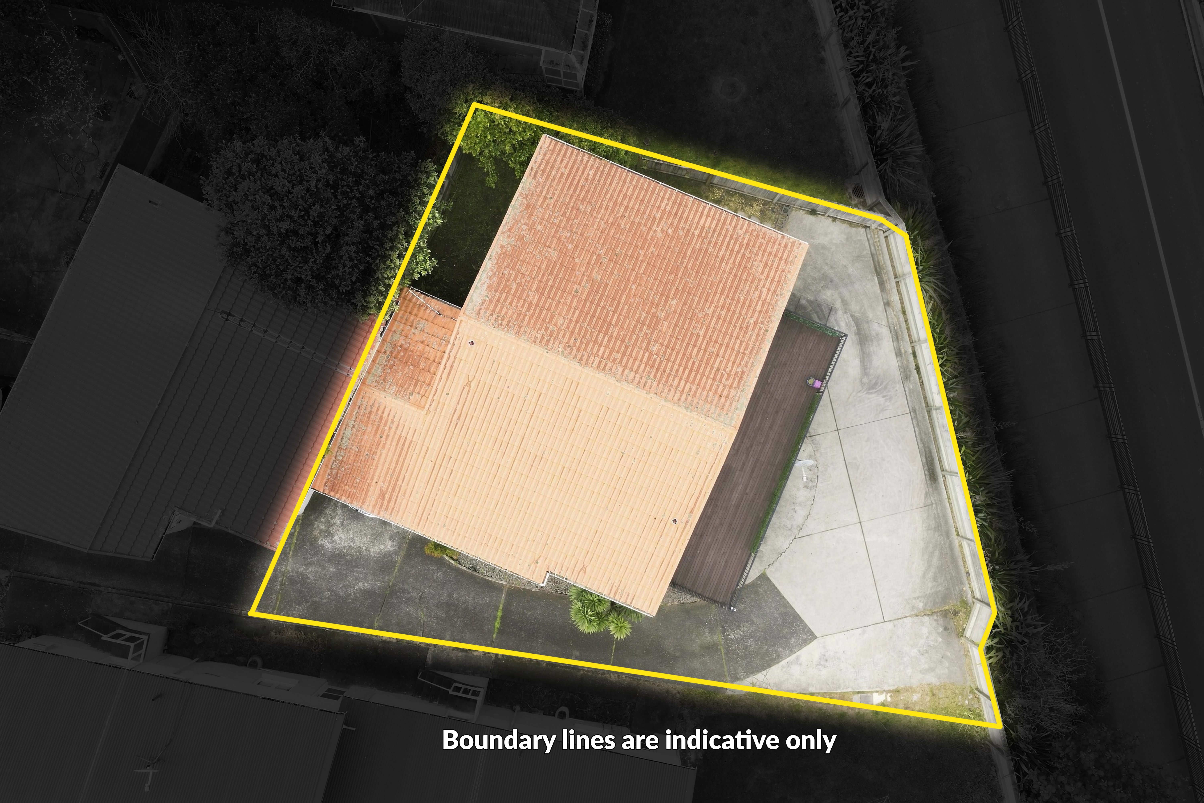
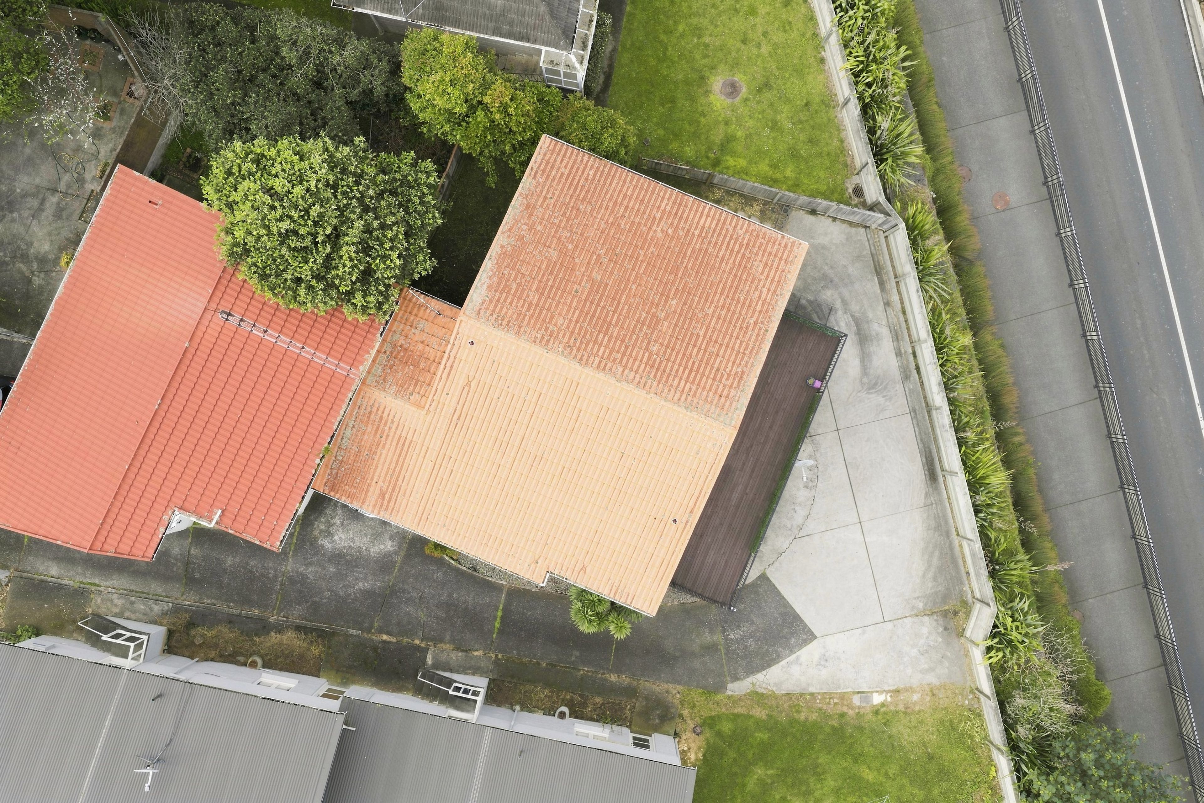
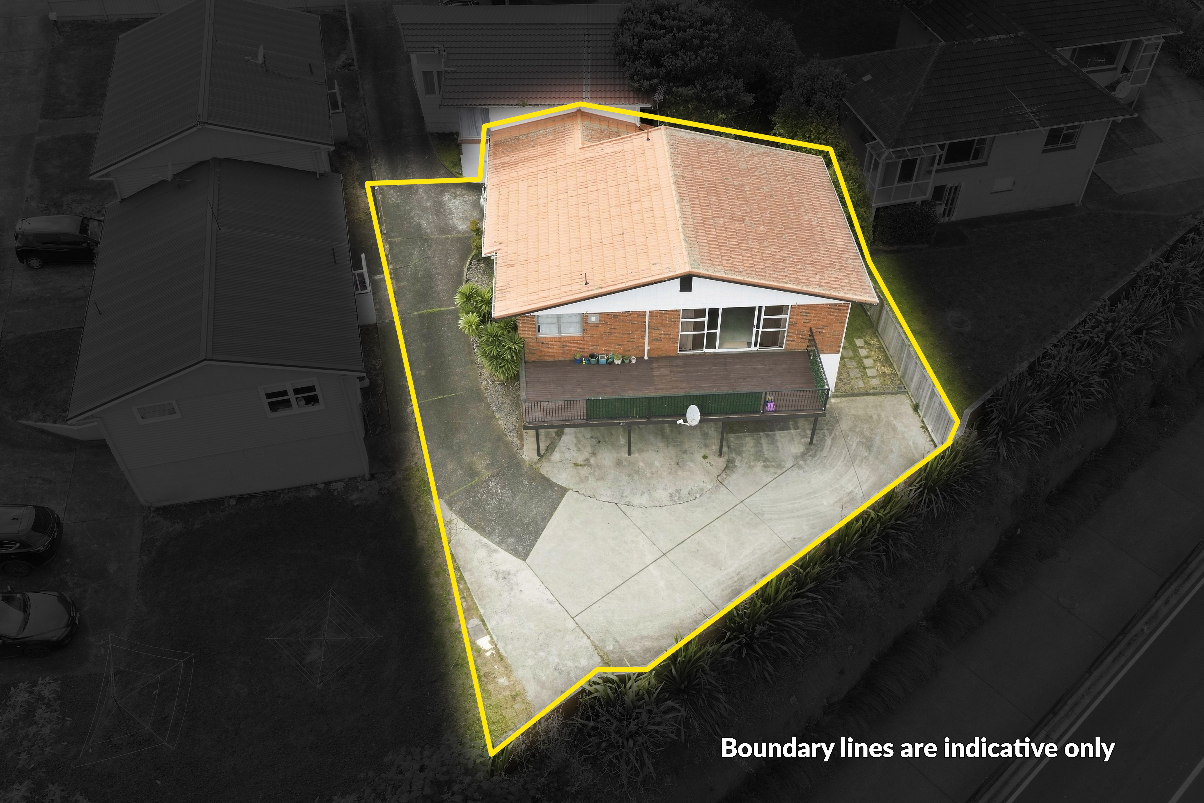
The large garage underneath the home provides generous space for vehicles, storage, hobbies or a workshop. An additional carport and rear parking add further practicality.
Property Highlights:
Elevated position with Waipuna Basin and Lagoon outlook
Two bedrooms
Open-plan kitchen and living
Spacious deck
Large lock up garage underneath
Additional carport and rear parking
Brick-and-tile construction
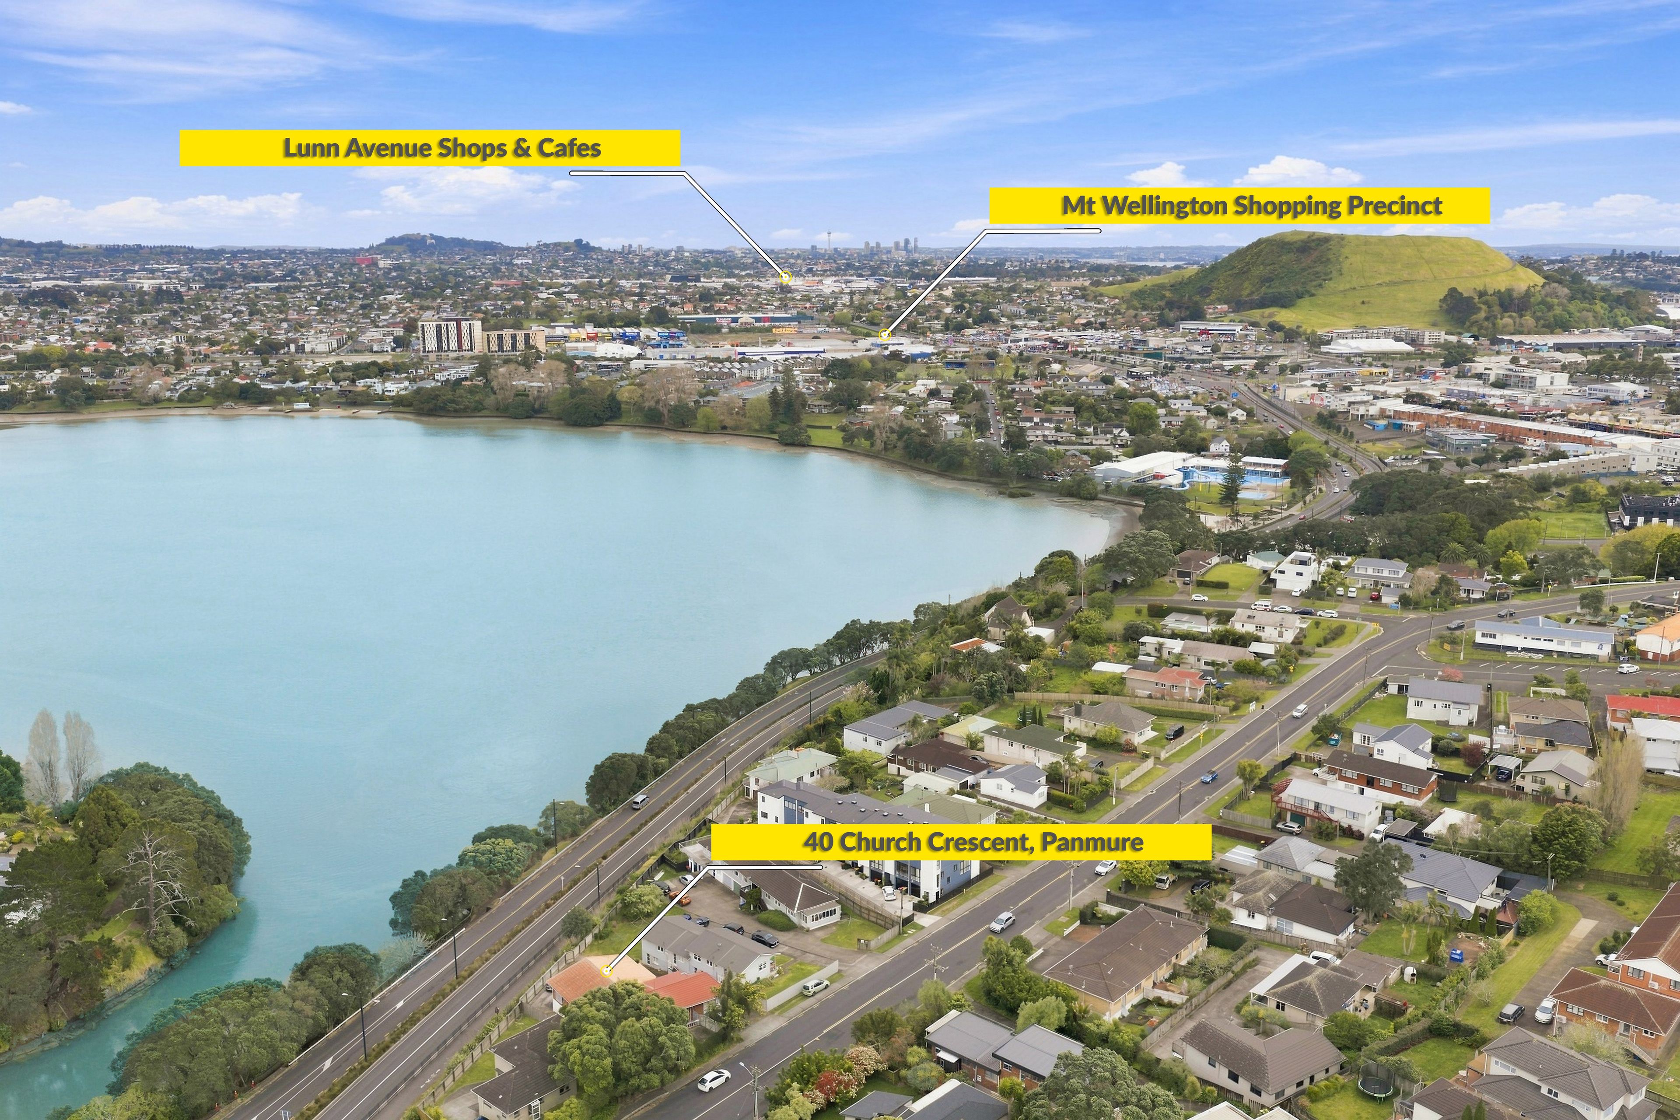
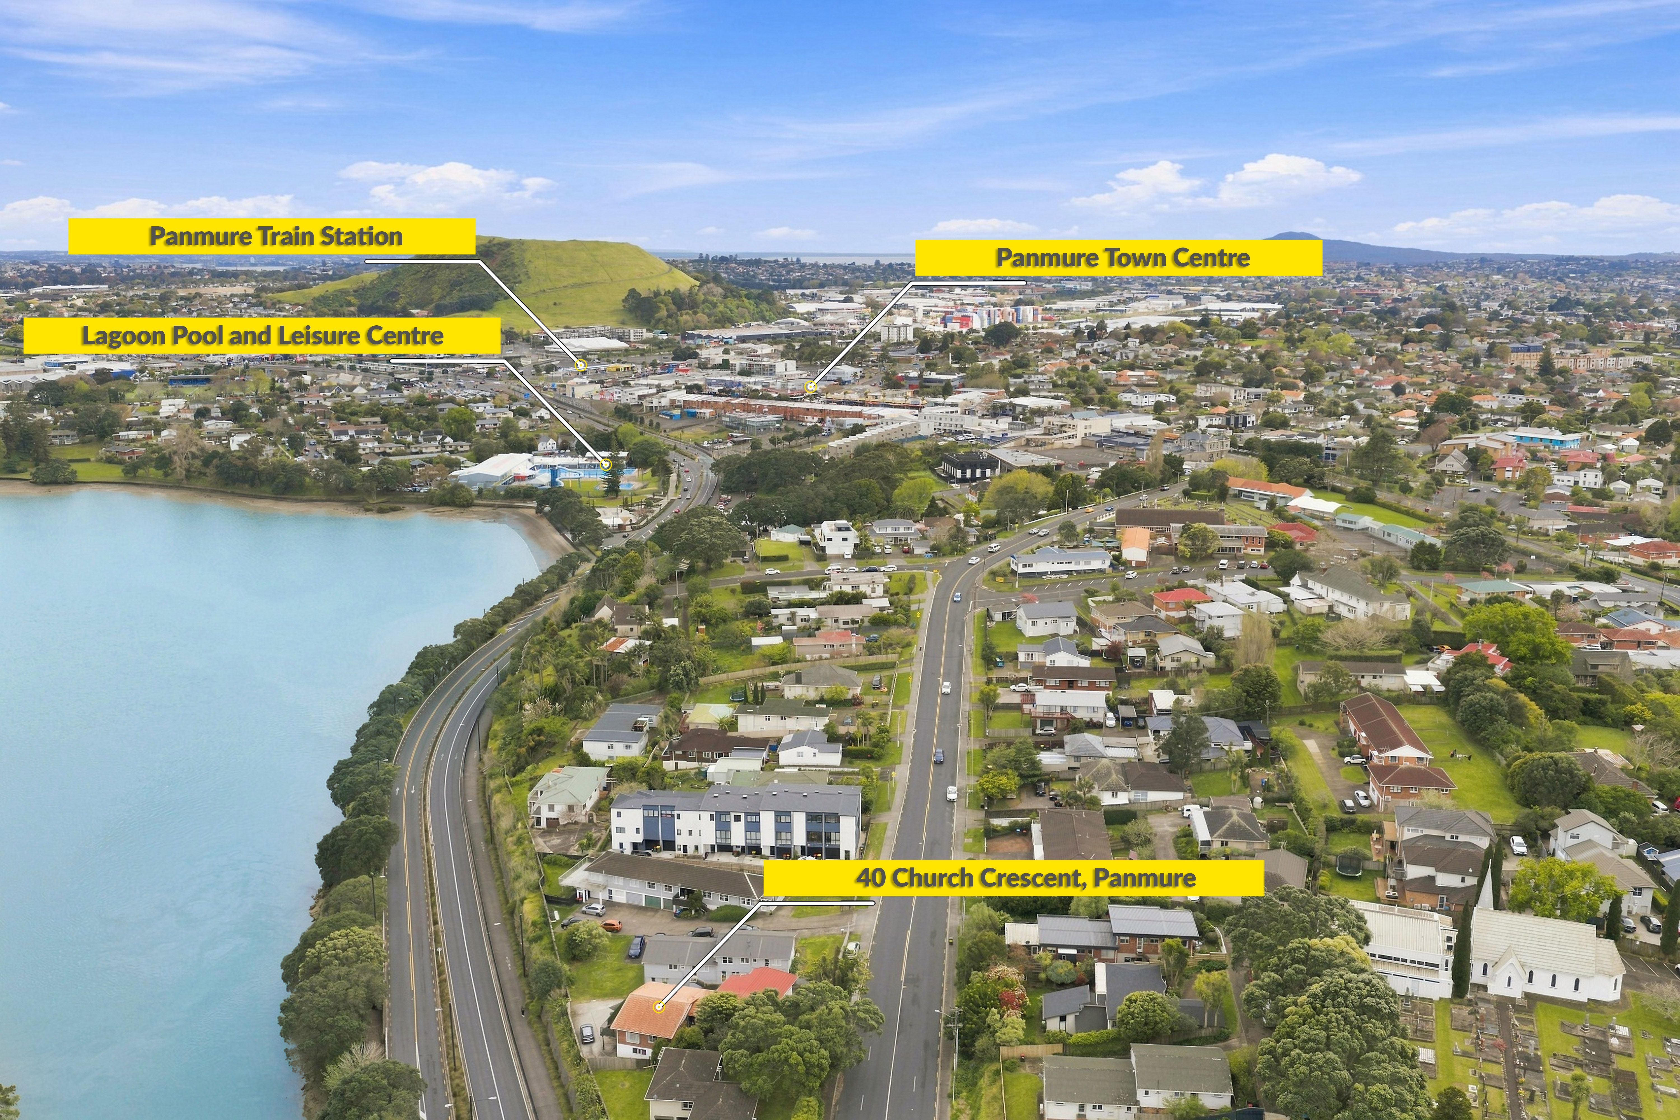
Convenient Pakuranga/Panmure location
This is more than simply a place to live - it's an opportunity to buy into a great position, unlock the potential and create a home that reflects your own style and vision.
Bring your ideas and your builder, and come and see what this property could become. The view is already here - the rest is up to you.
This property is not for auction, you can start negotiation from day one.
Call Wendy to arrange a private viewing or visit our weekends open home!
- Single Garage
- Carport
- Shops Nearby
- Public Transport Nearby
- Partially Fenced
- Northerly Aspect
- Open Plan Kitchen
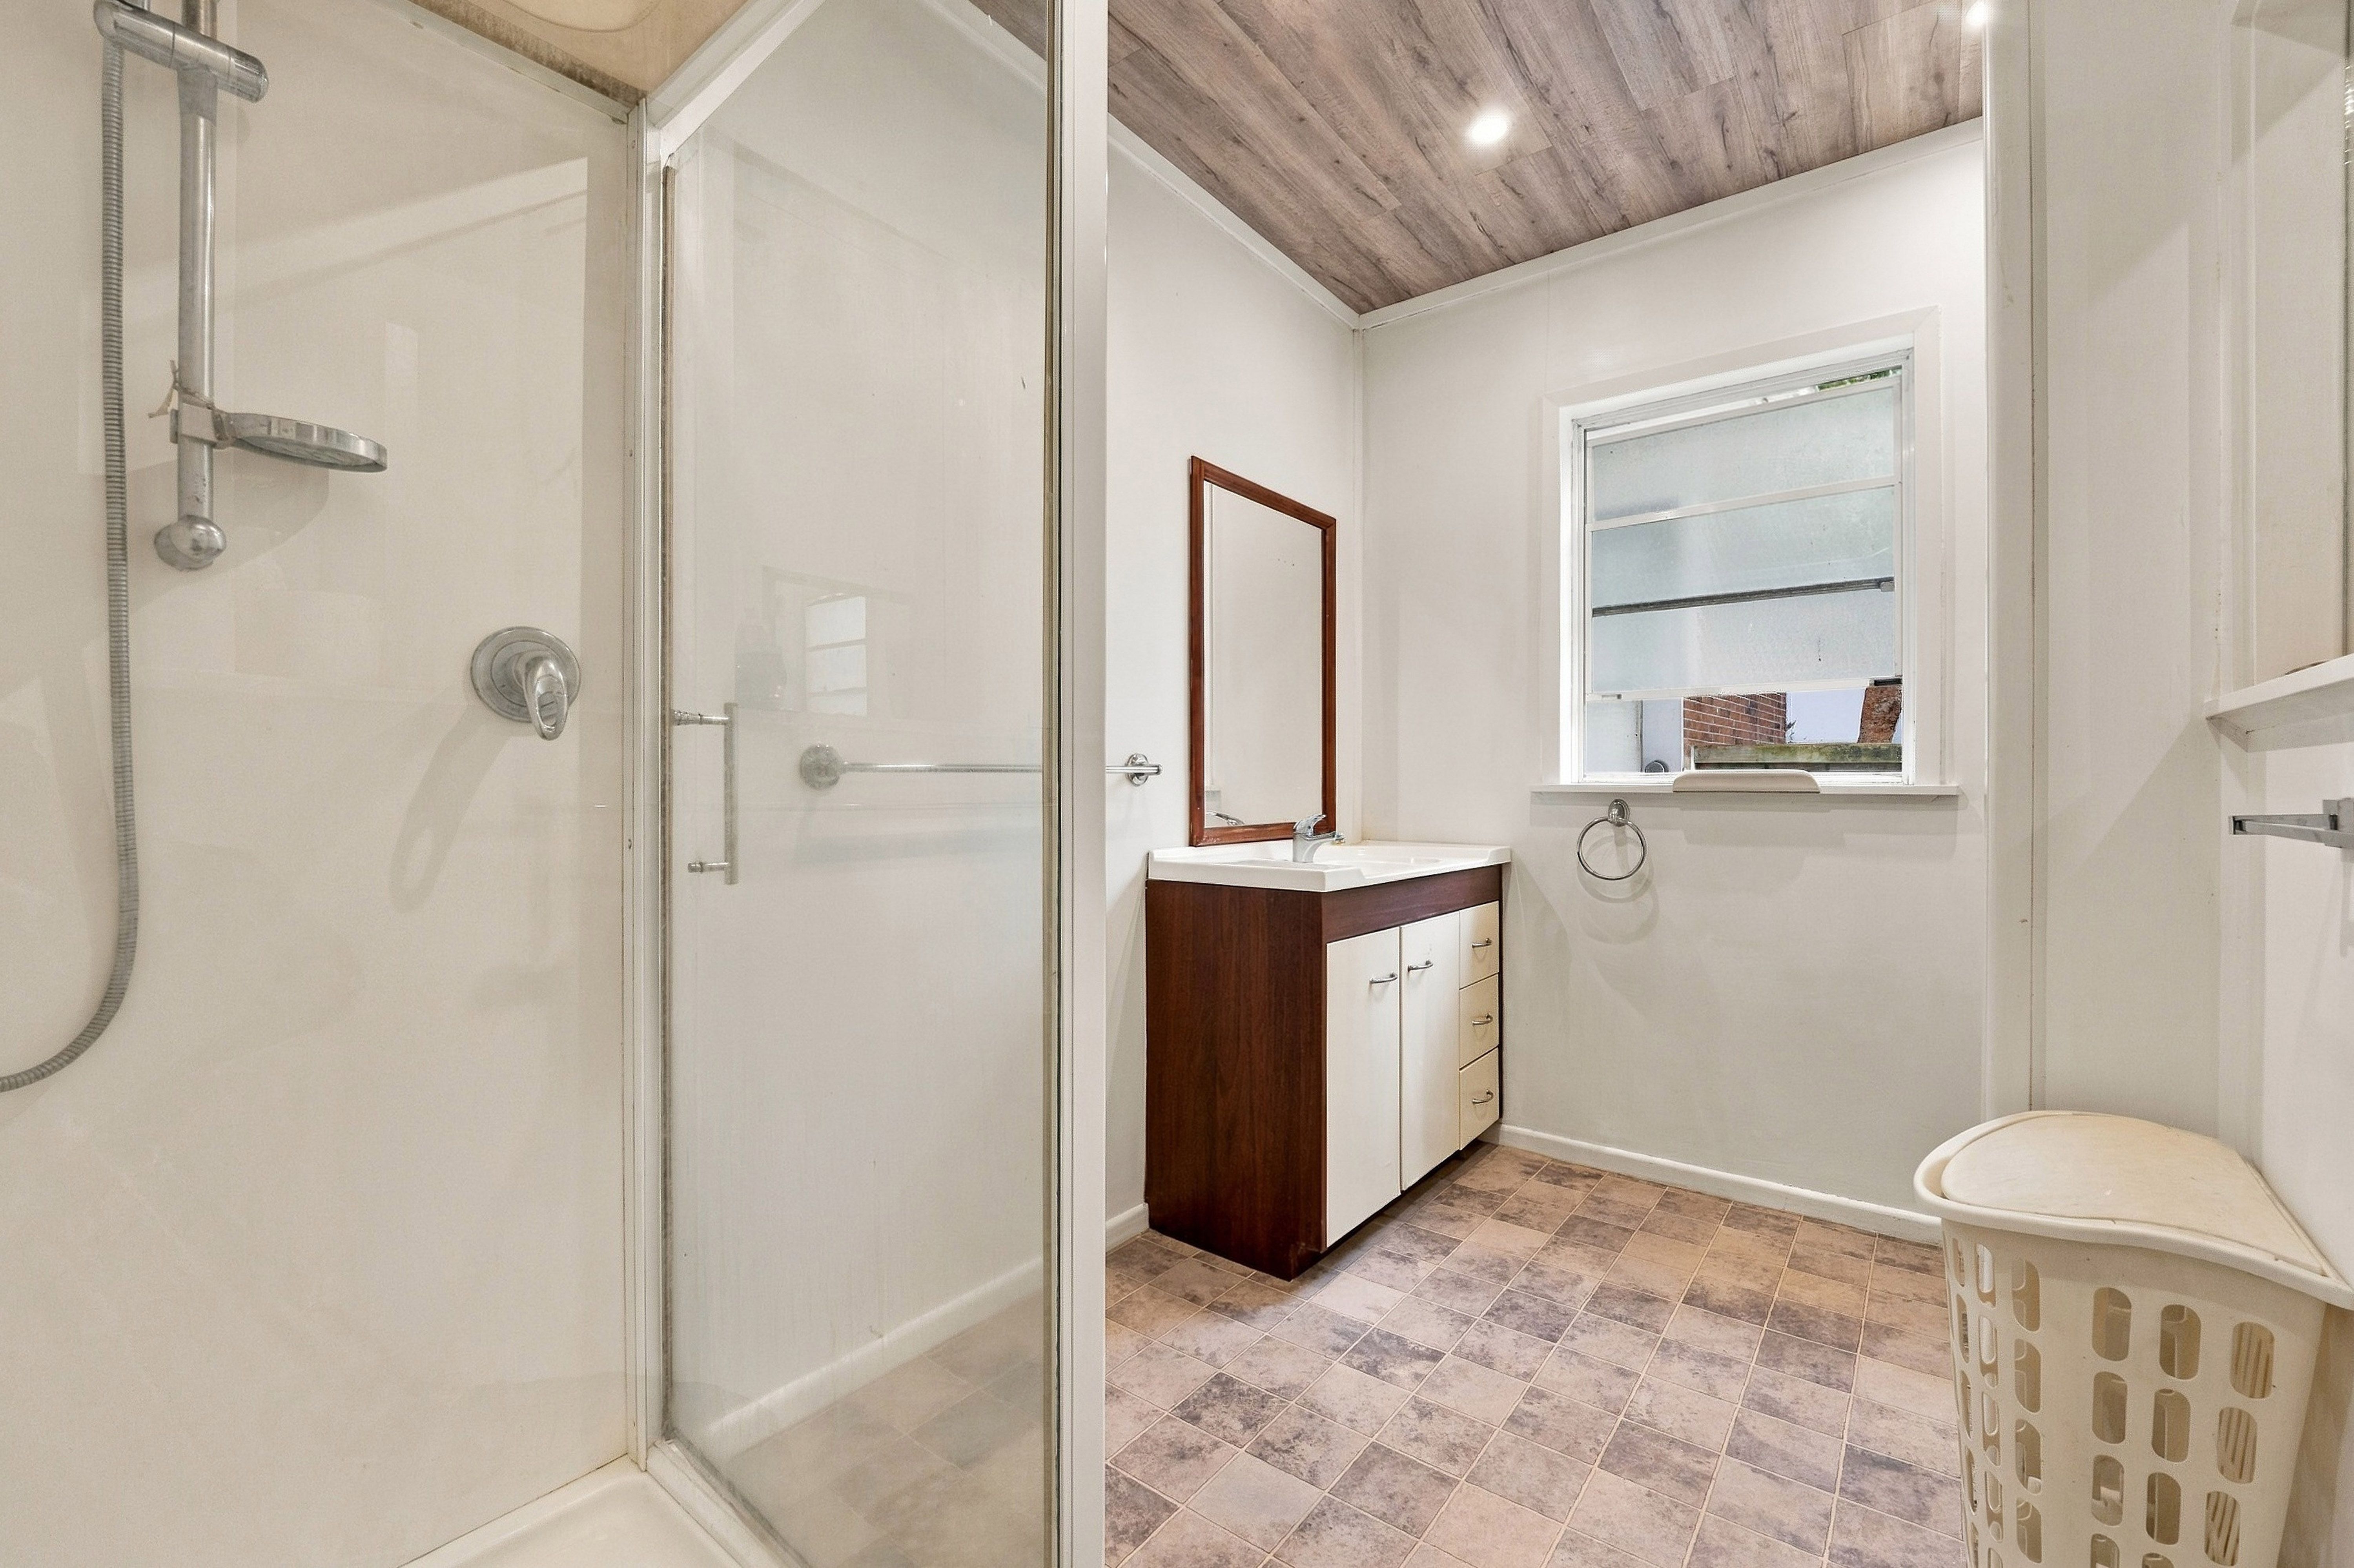
- Combined Bathroom/s
- Concrete Tile Roof
- Living Room
- Dining Room
- Combined Lounge/Dining
- Open Plan Dining
- City Views
- Town Water
- Right of Way Frontage
- Heat Pump
- Electric Hot Water
- Good Exterior Condition
- Good Interior Condition
- City Sewage
- Above Ground Level
See all features
- Cooktop Oven
- Rangehood
- Extractor Fan
- Light Fittings
- Wall Oven
- Garage Door Opener
DMR32489
122m²
1 garage space and 1 carport space
1
2
1