Inspection and auction details
- Saturday7November
- Sunday8November
- Auction24November
Auction location: Buckland's Beach Yacht Club

House for Sale in East Tamaki Heights
Sun Kissed Sanctuary
- 5 Beds
- 2 Baths
- 2 Cars
Next Steps:
Talk to a mortgage adviserAdditional Information:
More InfoListed By:
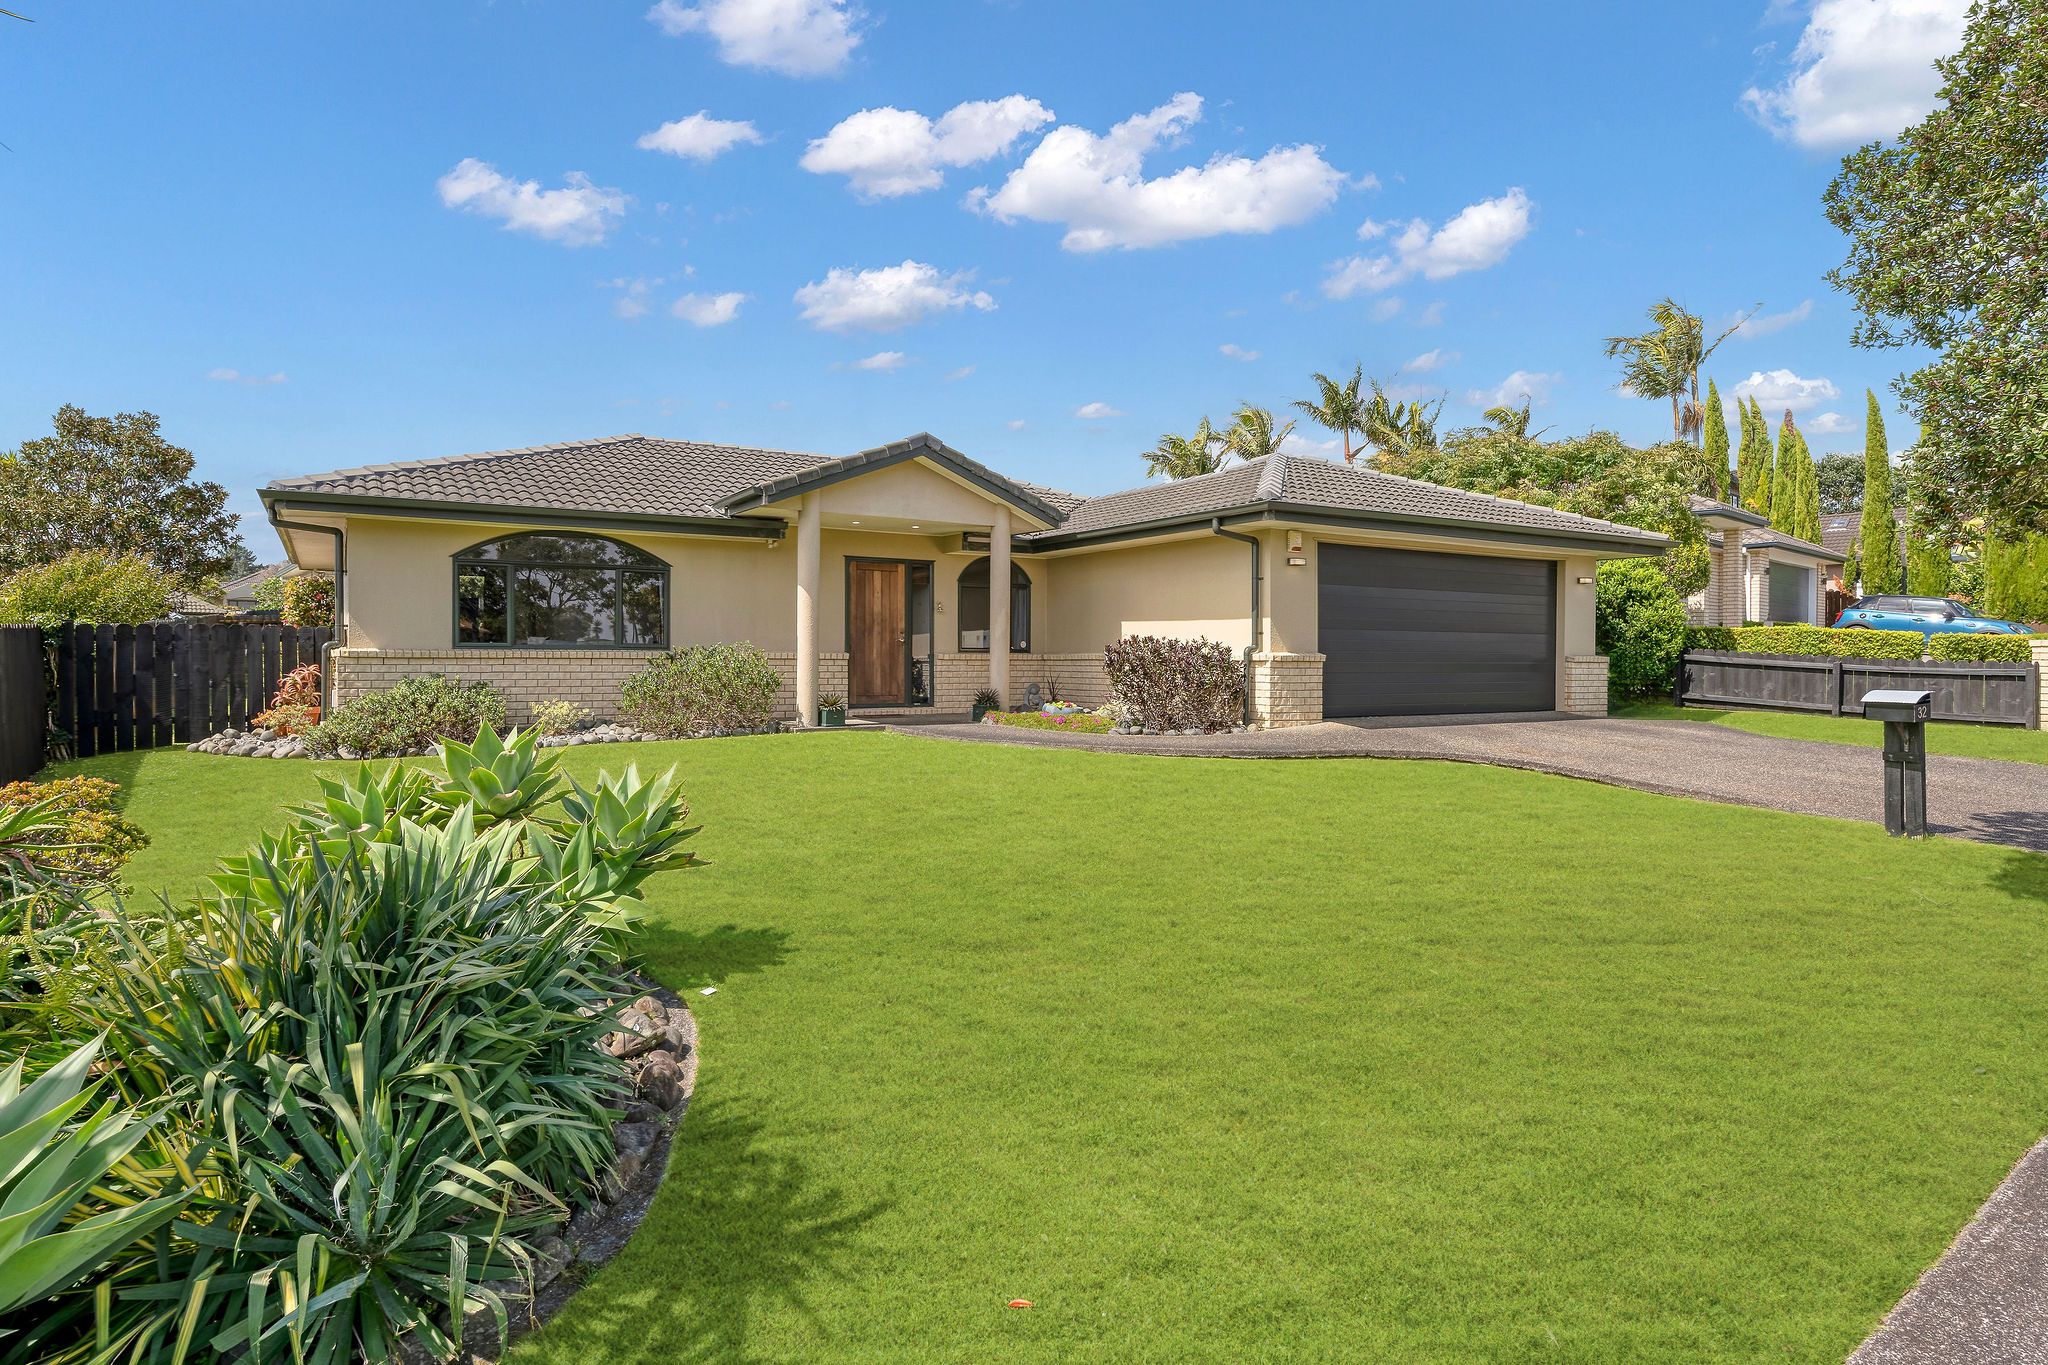
Ray White HowickFive AM Realty Limited Licensed (REAA 2008)After more than 22 years of ownership, the time has come for the current owners to pass the keys to the next family, offering a wonderful opportunity to create new memories in a home they have treasured for so long.
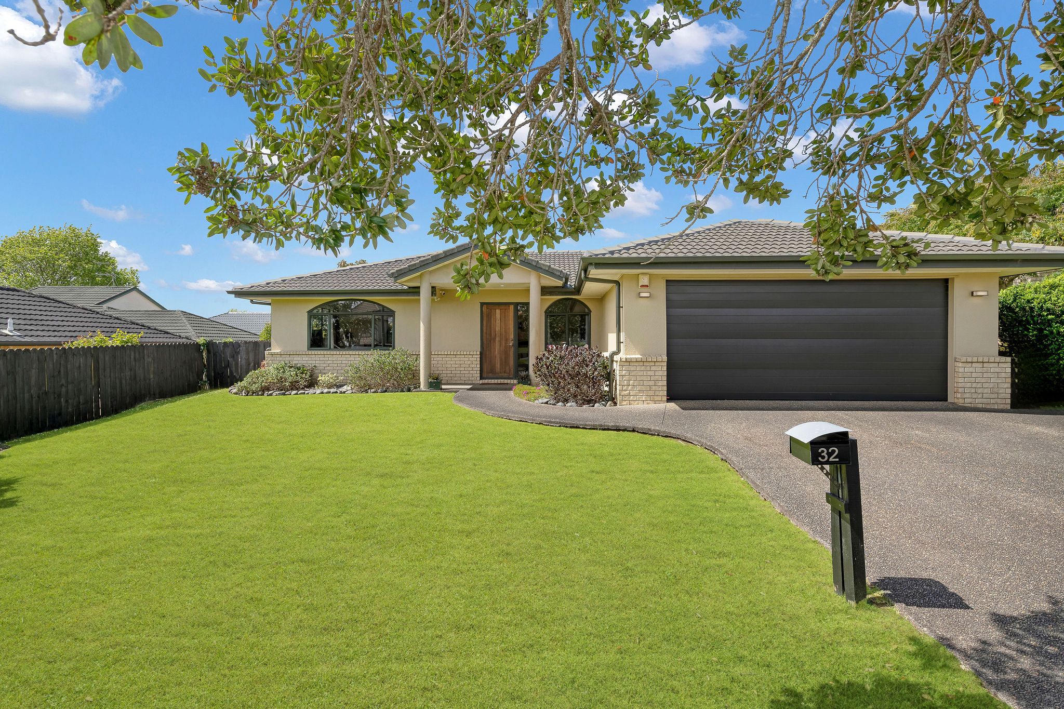
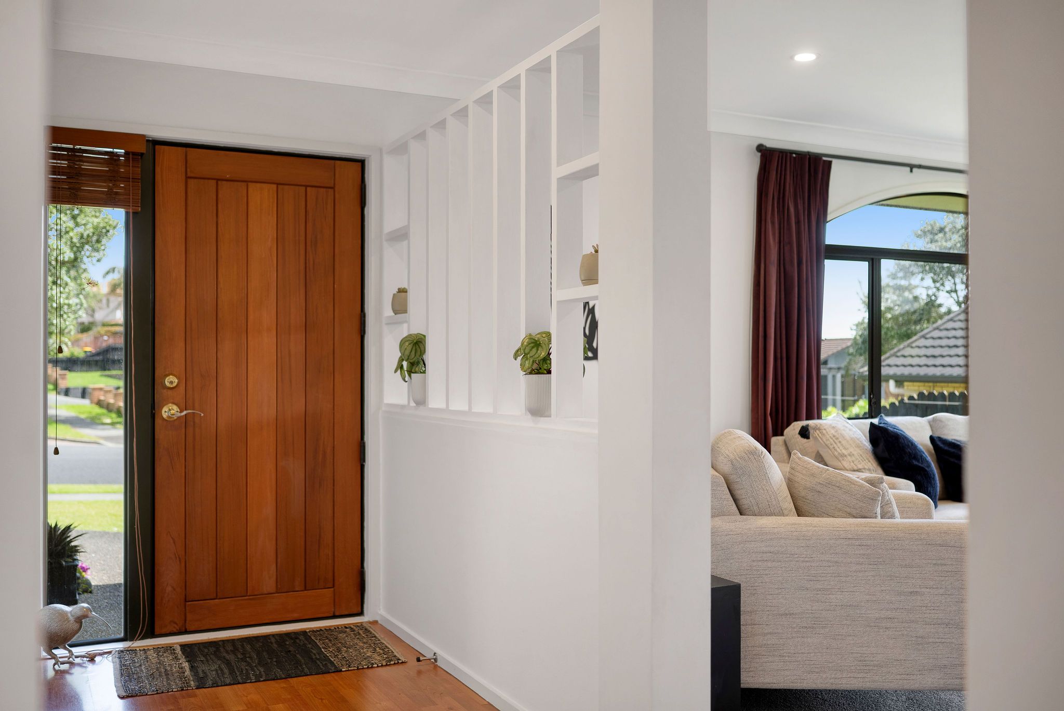
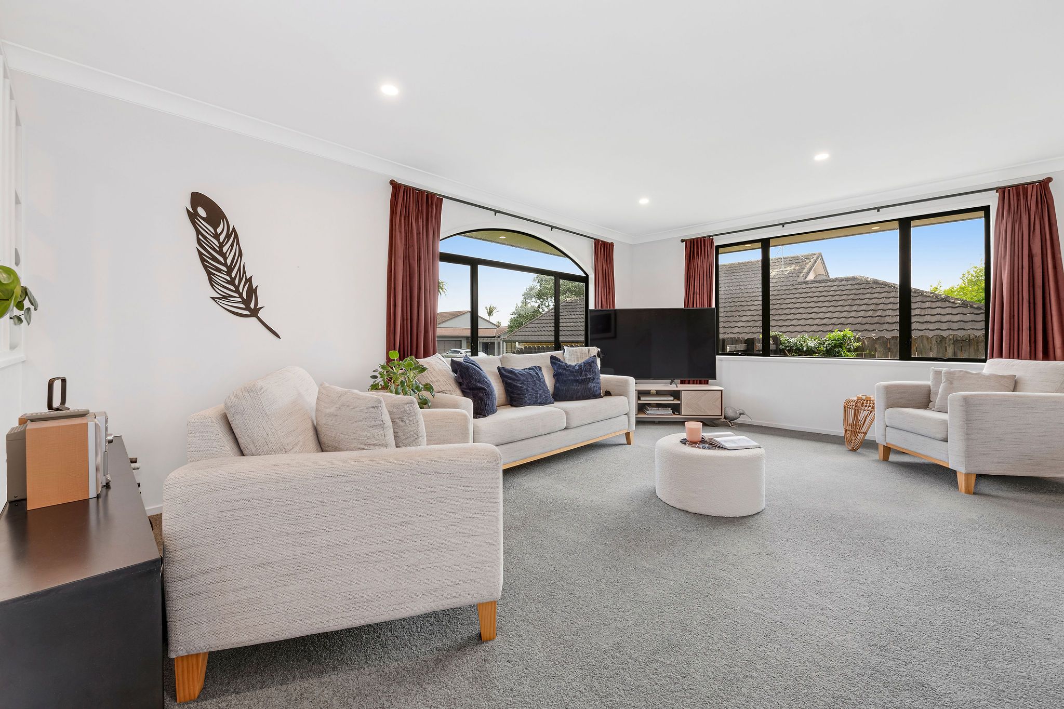
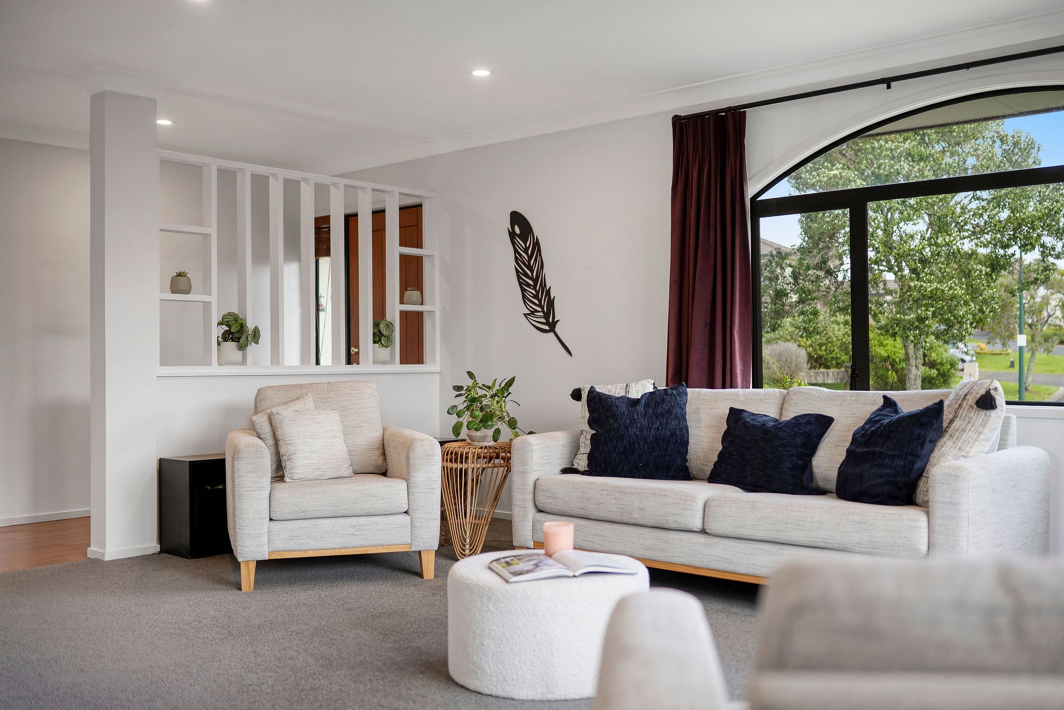
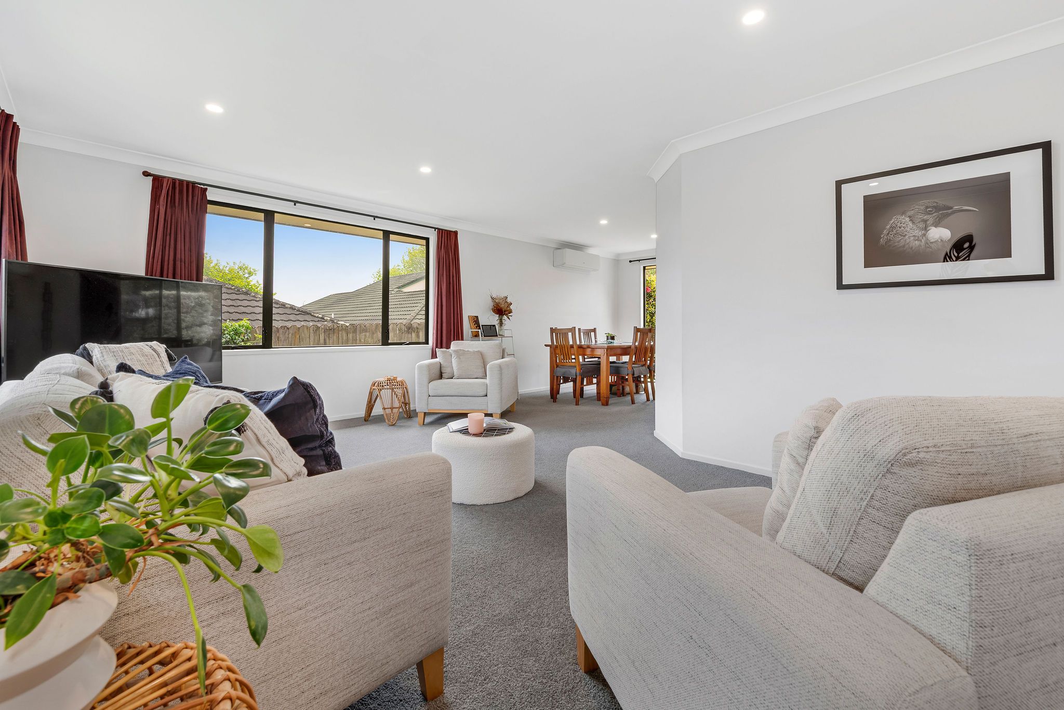
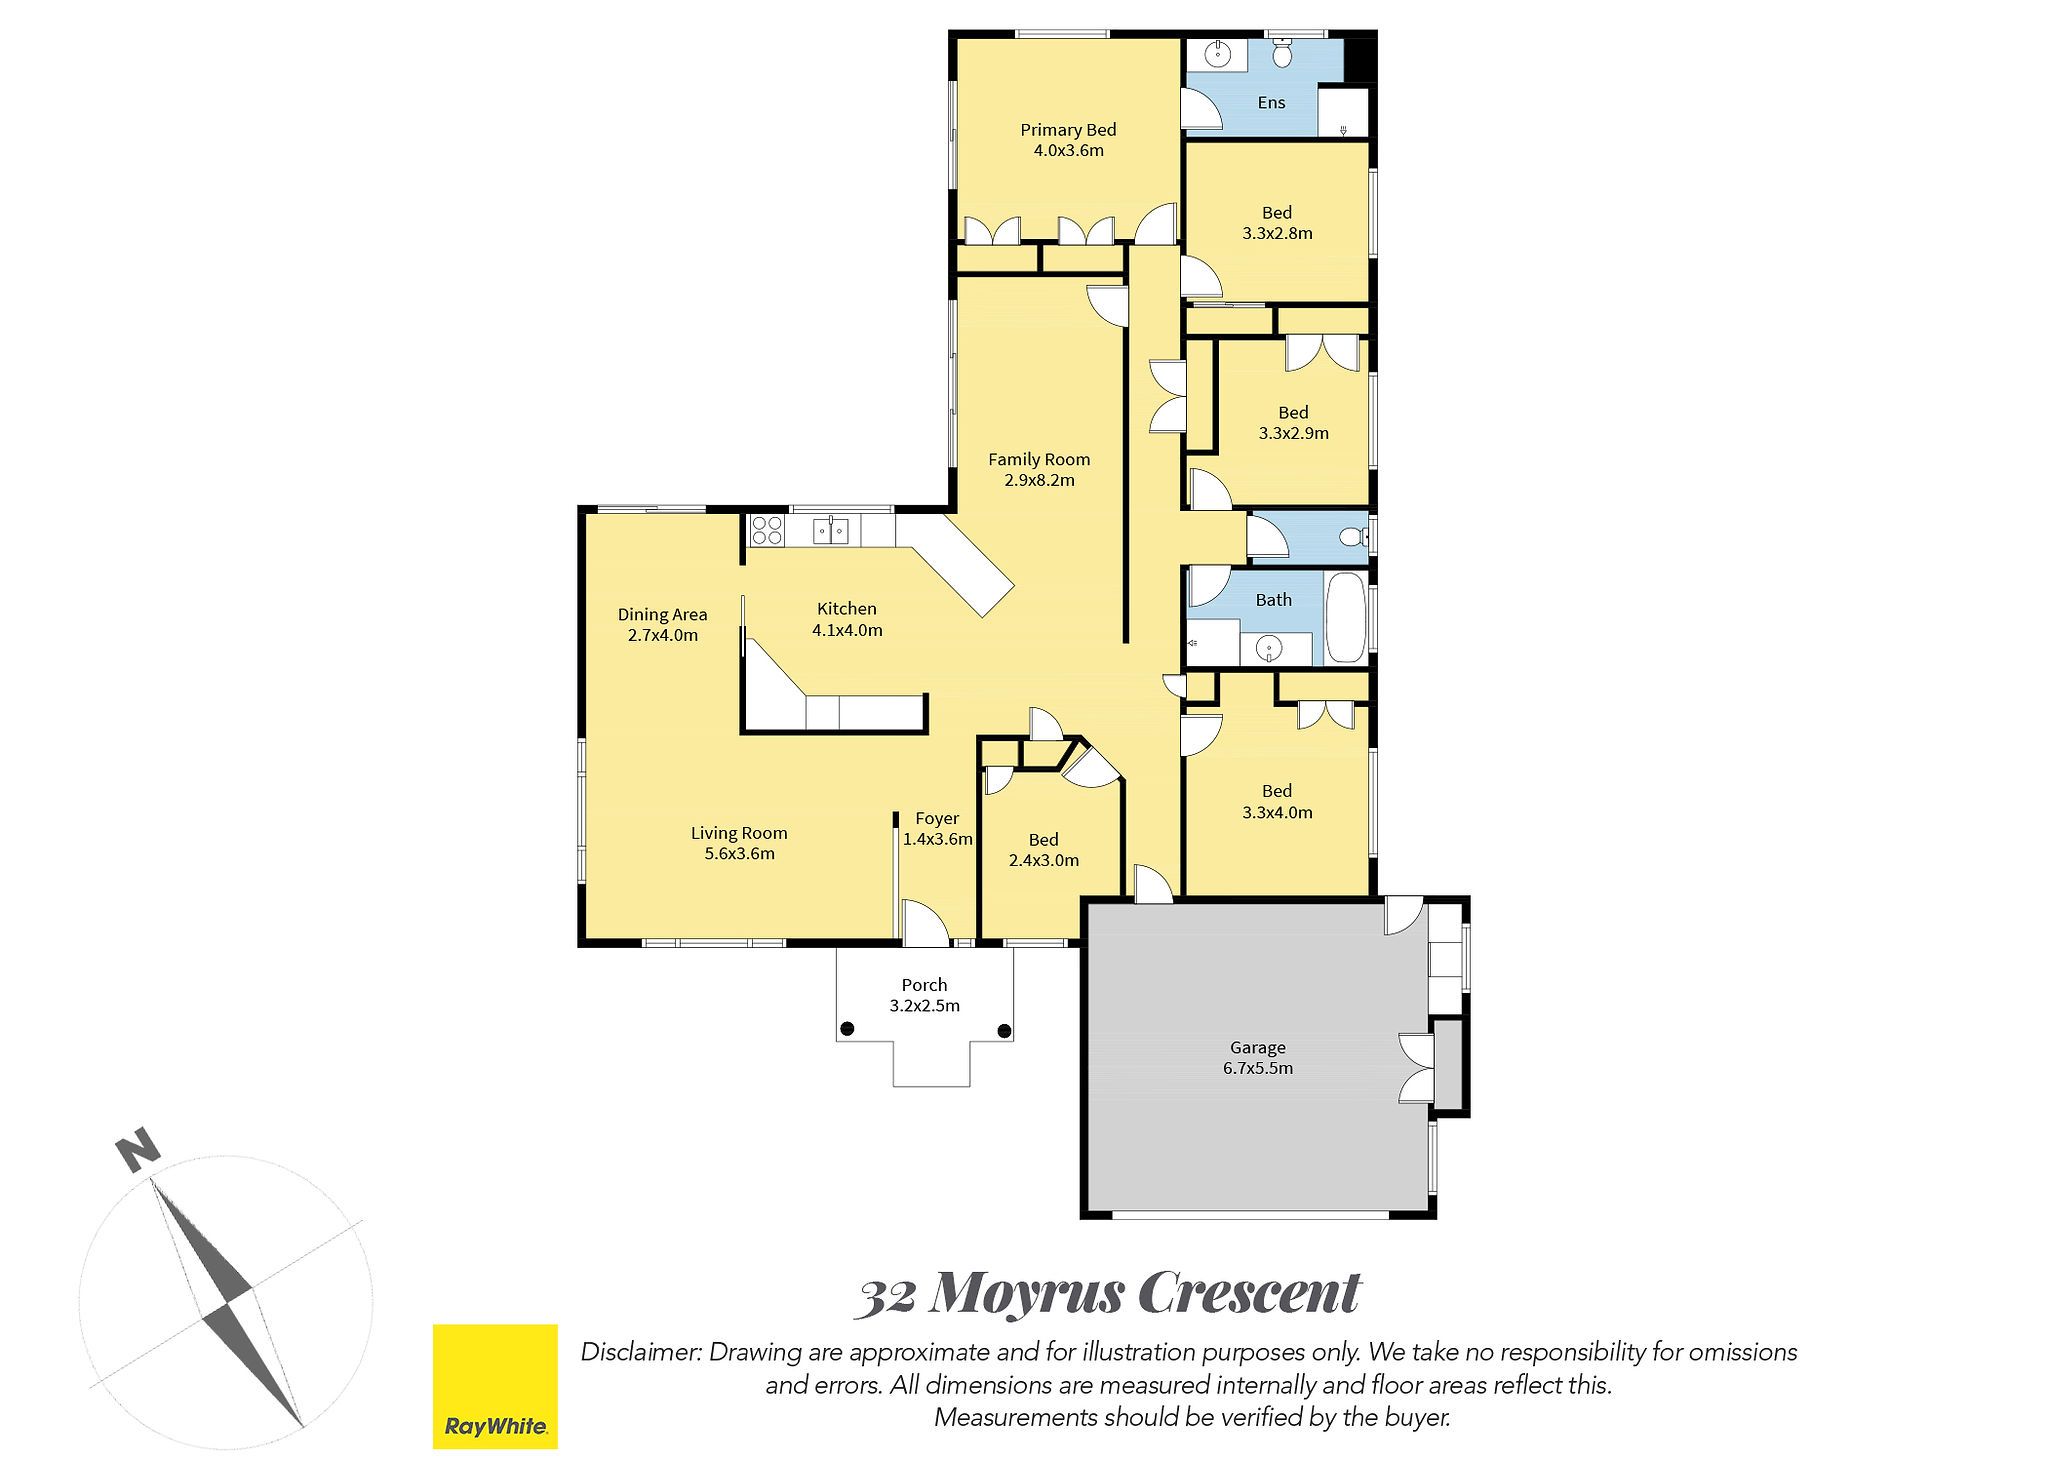
Designed for comfortable family living, this well-presented single-level home offers five bedrooms and generous living spaces, with a practical layout that brings everyone together while providing room for different family needs.
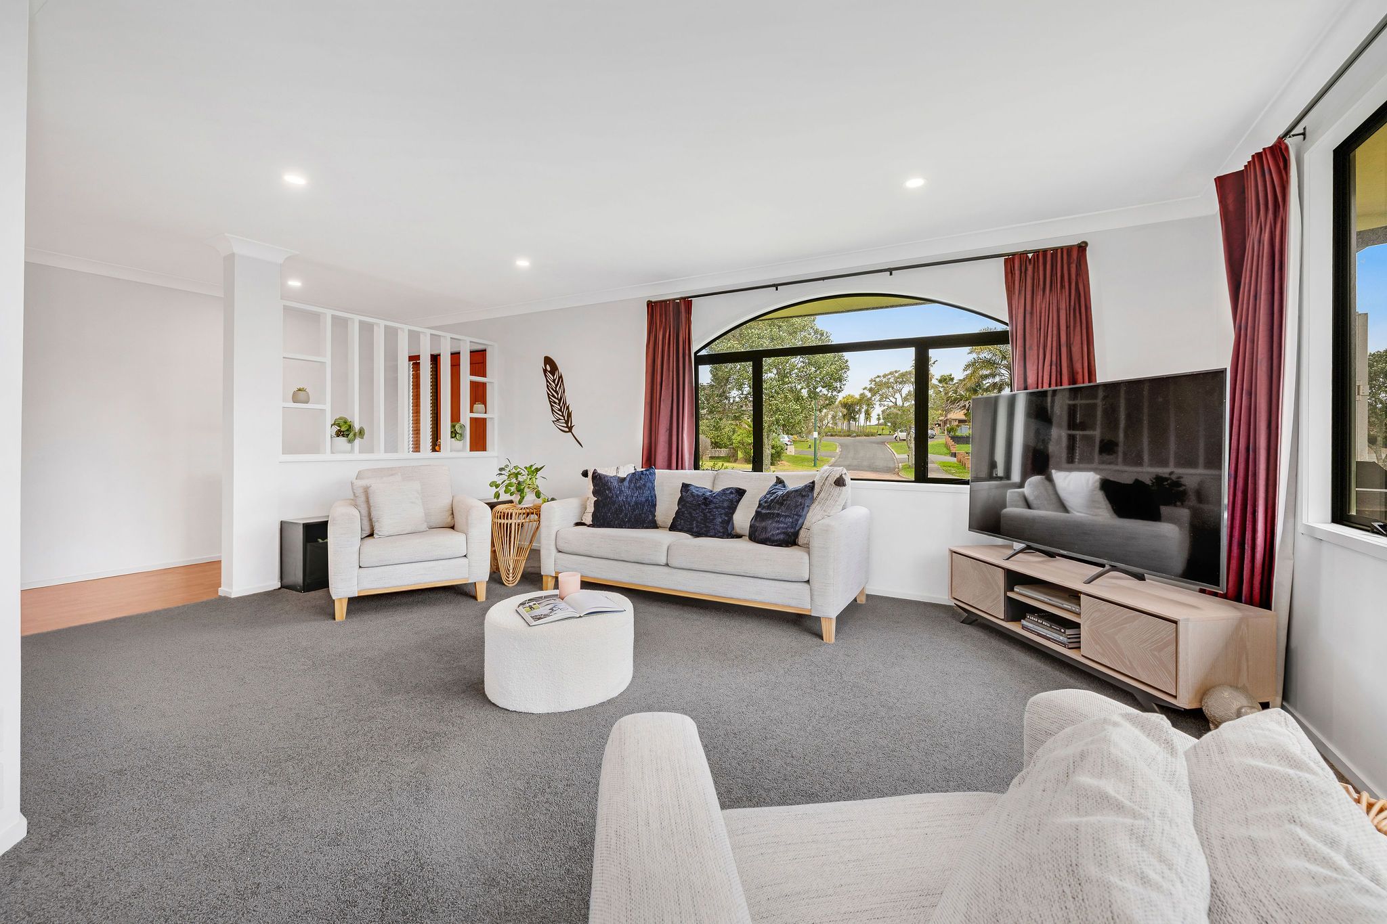
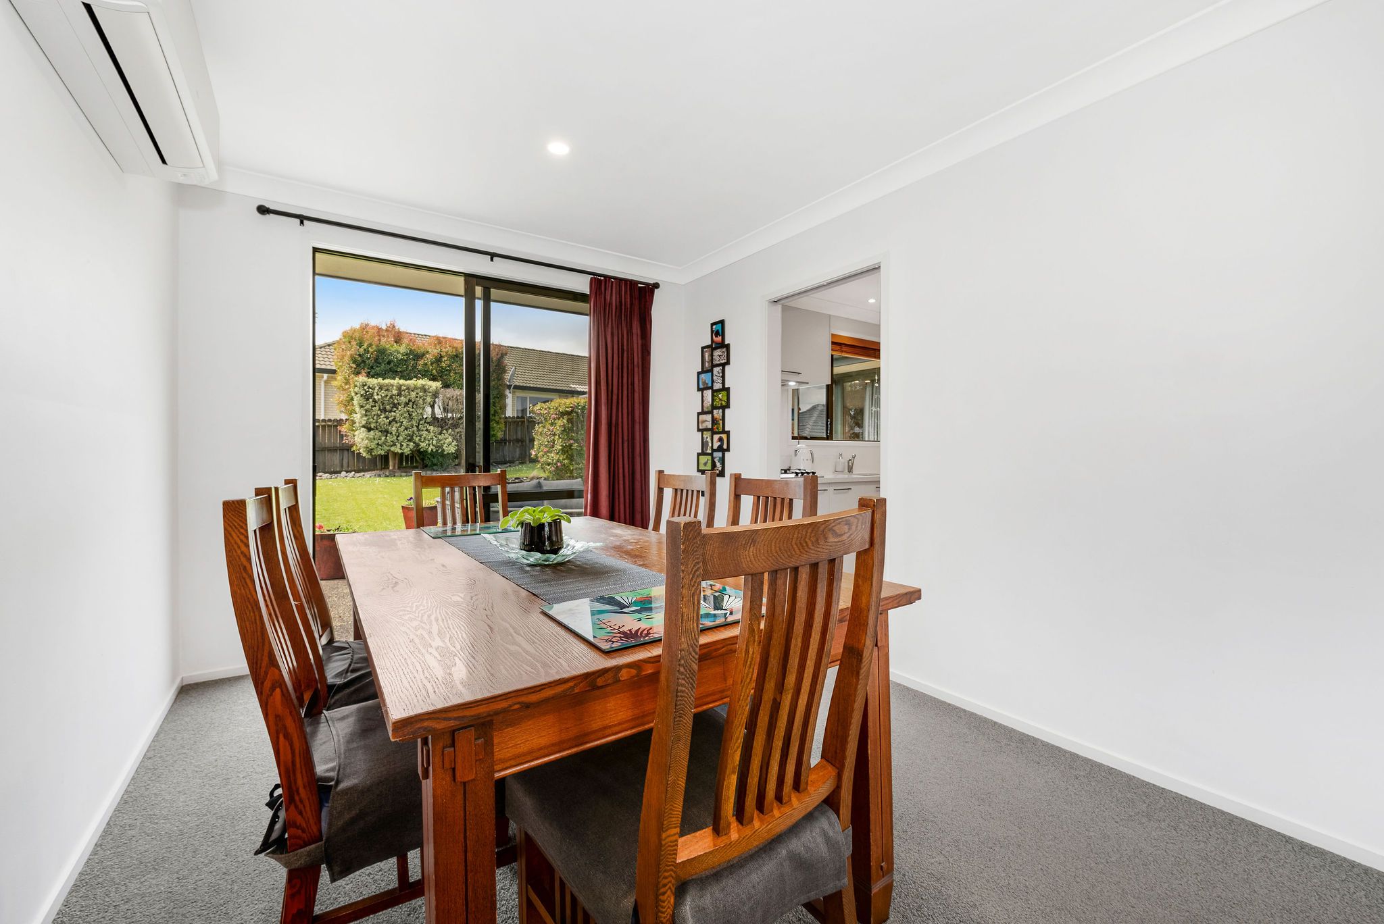
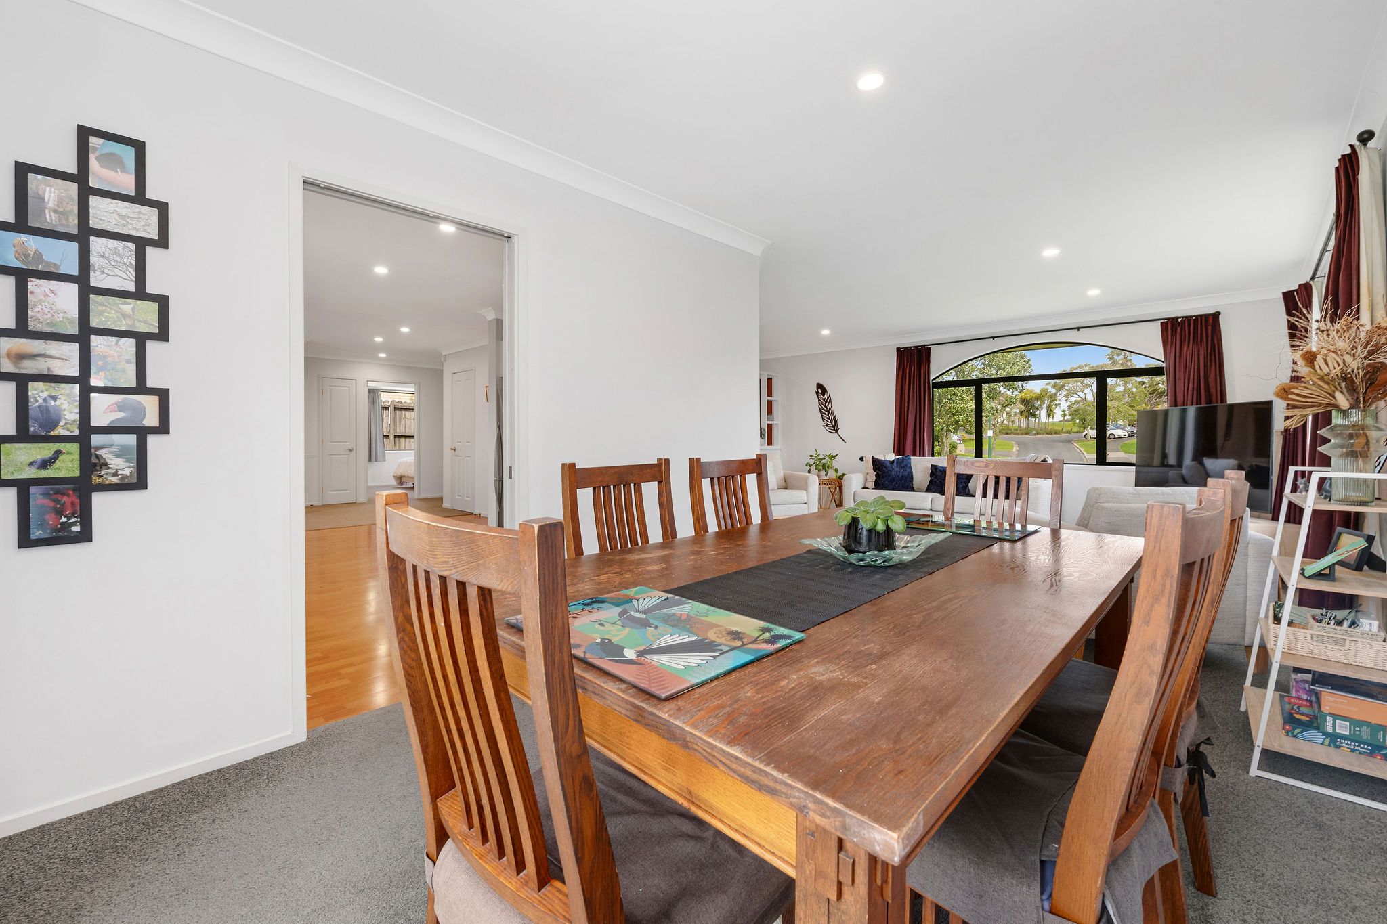
Stepping through the foyer, you are welcomed by a thoughtfully connected layout, with the formal lounge flowing through to the dining area. A heat pump in the dining area provides year-round comfort, while a ranch slider offers easy access to the backyard, creating a lovely connection between indoor and outdoor living.
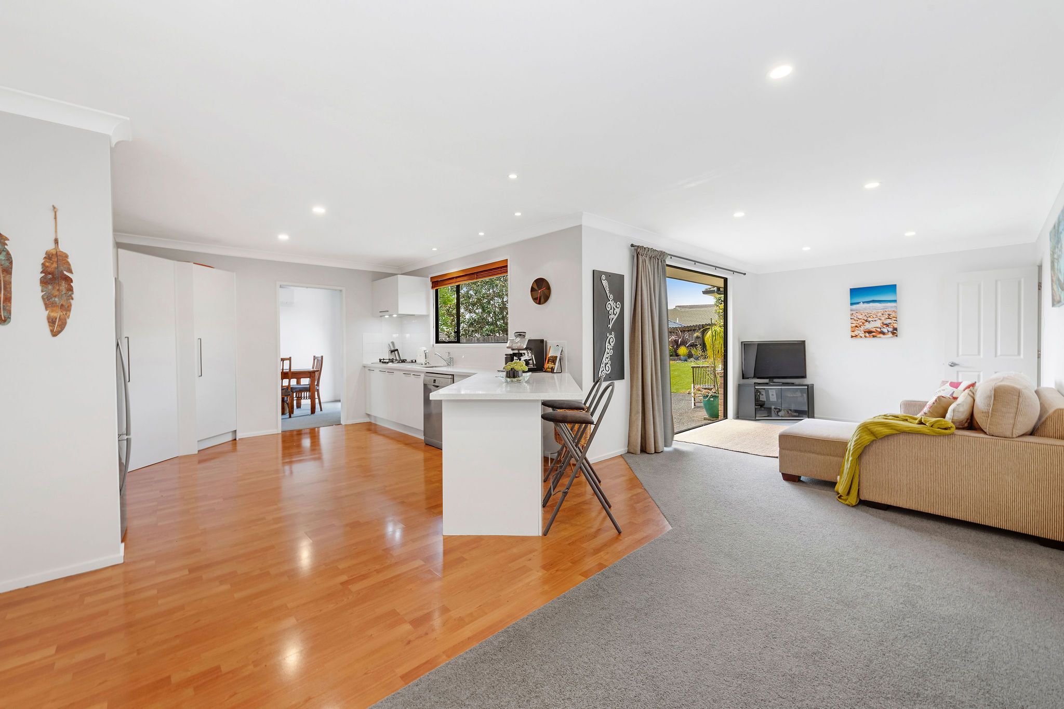
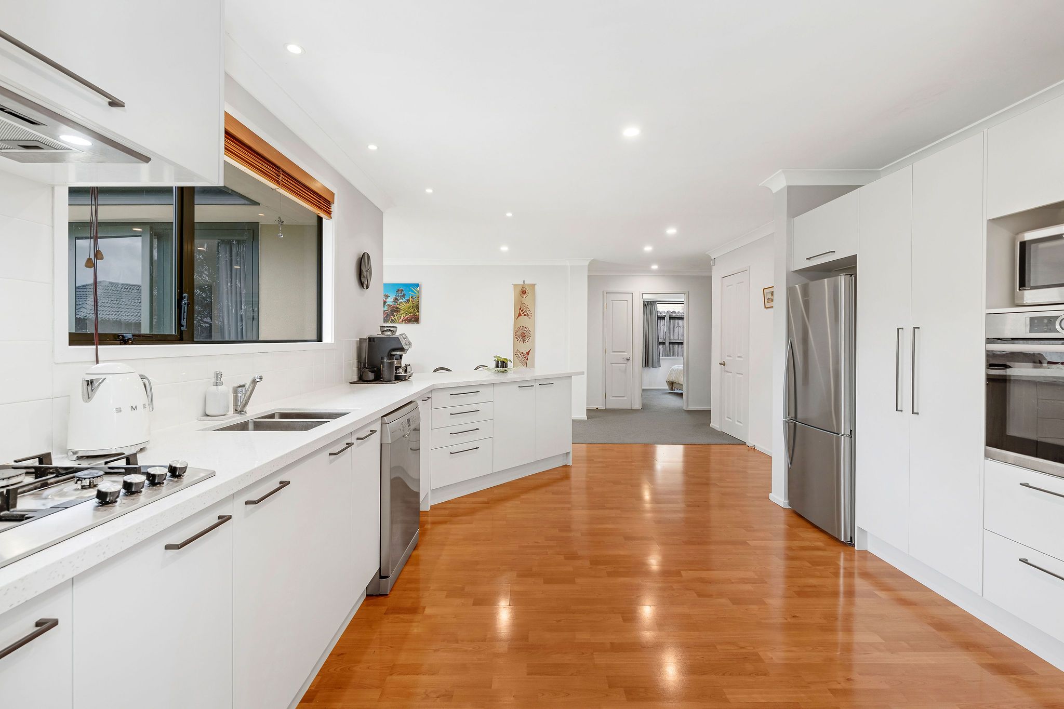
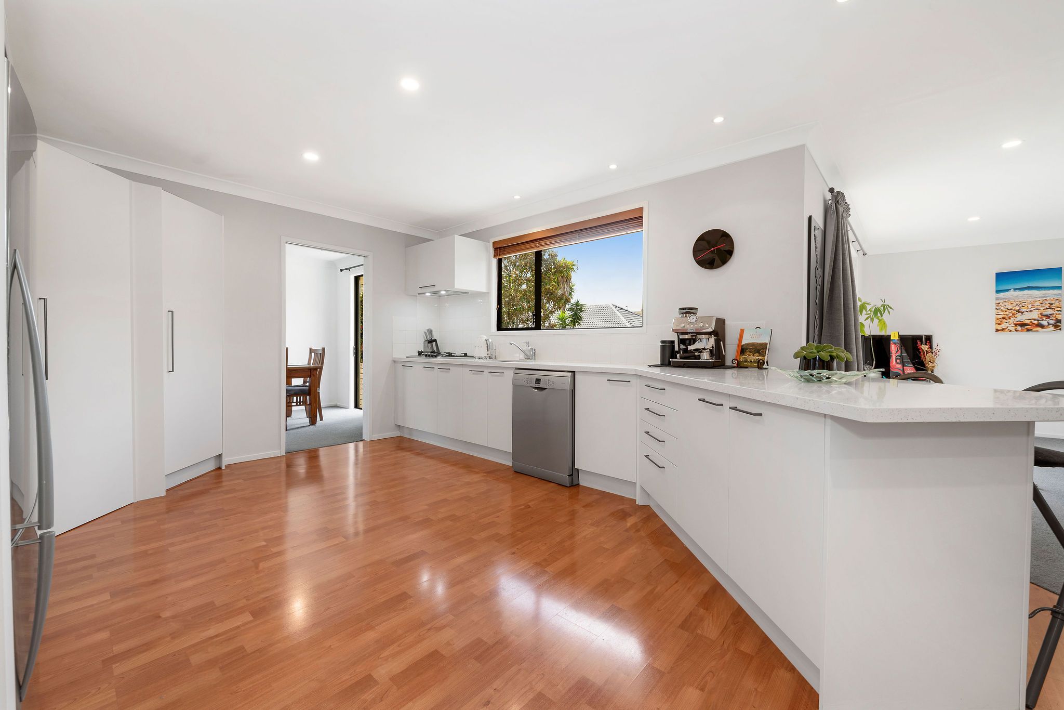
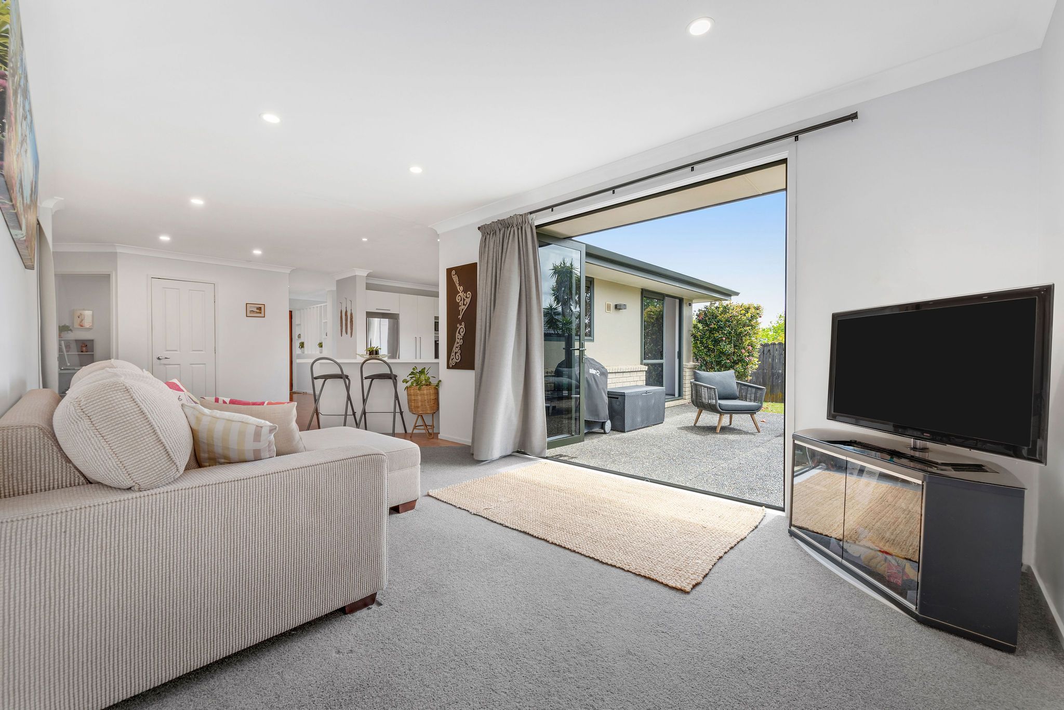
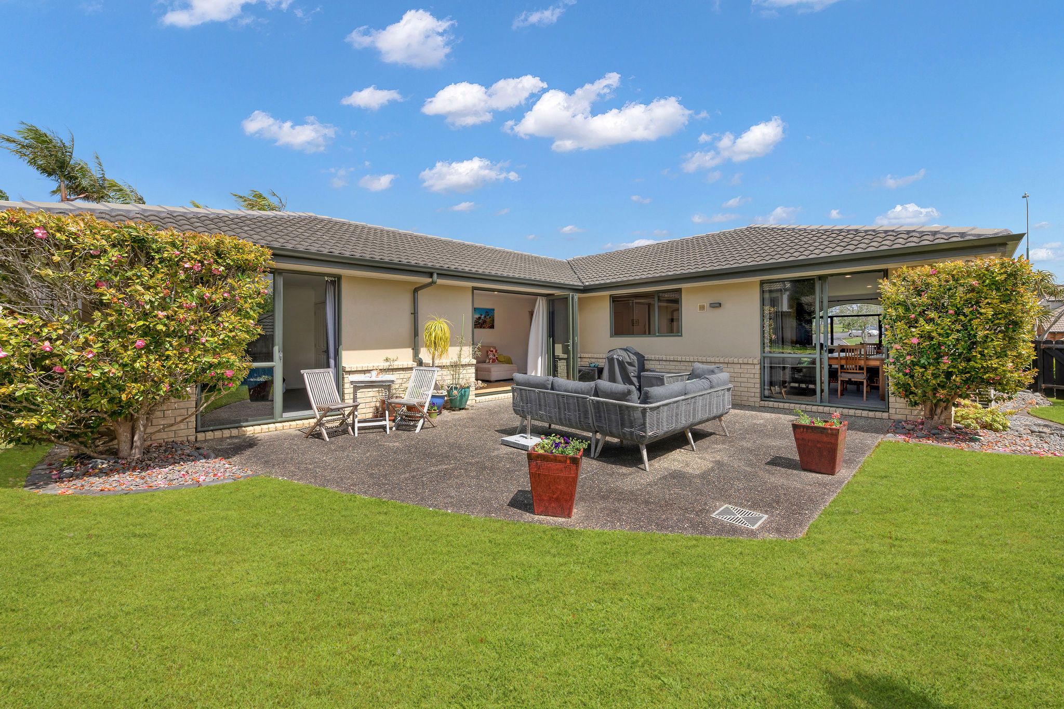
At the heart of the home is the spacious kitchen, where functionality meets everyday convenience. Featuring a gas cooktop, generous storage, double pantries and extensive benchtop space, there is plenty of room for meal preparation and family gatherings. The kitchen connects seamlessly with the spacious family room, where bi-fold doors open out to the backyard.
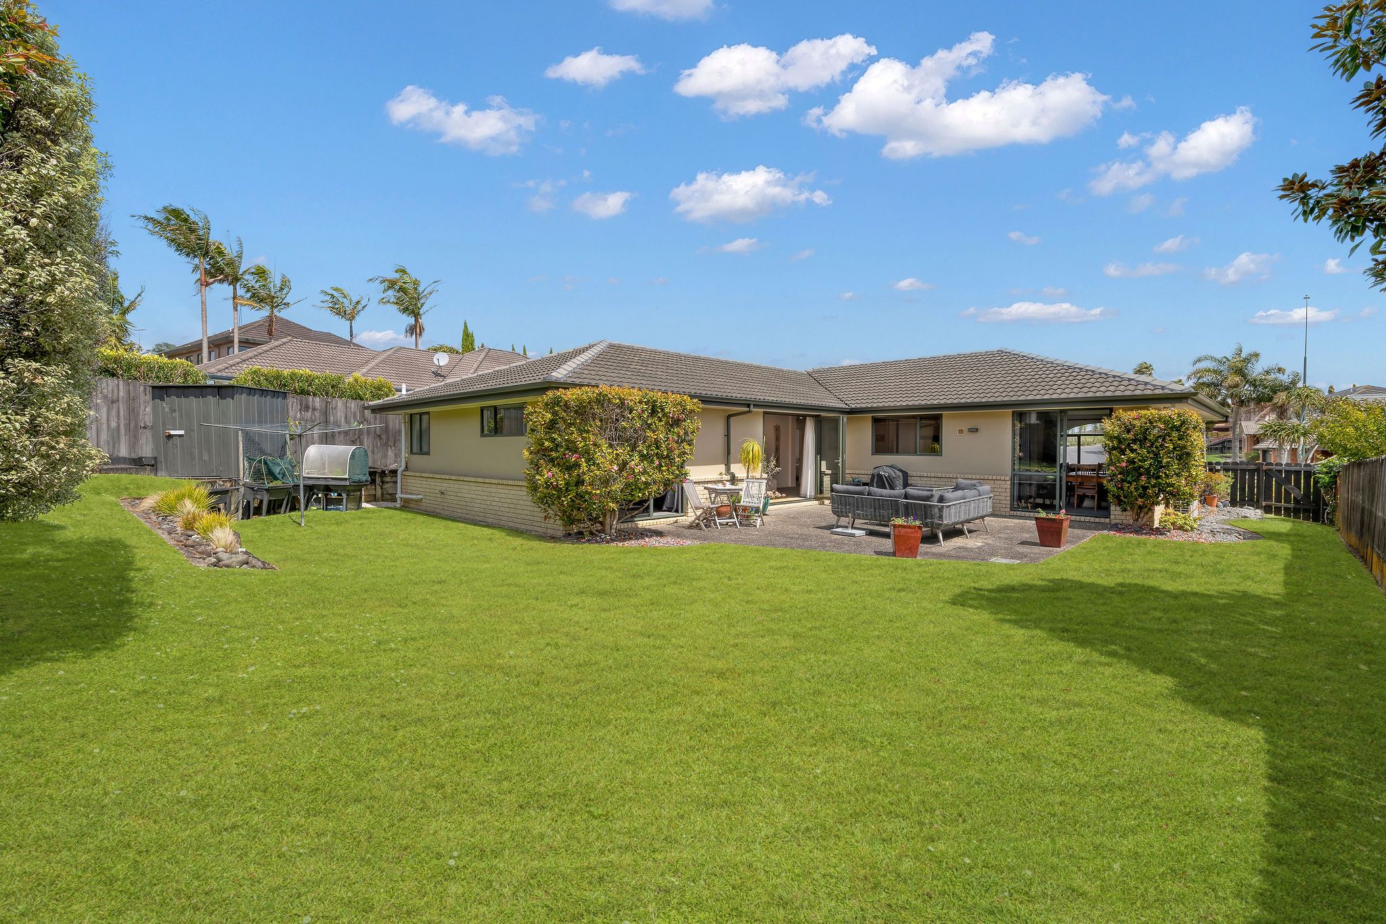
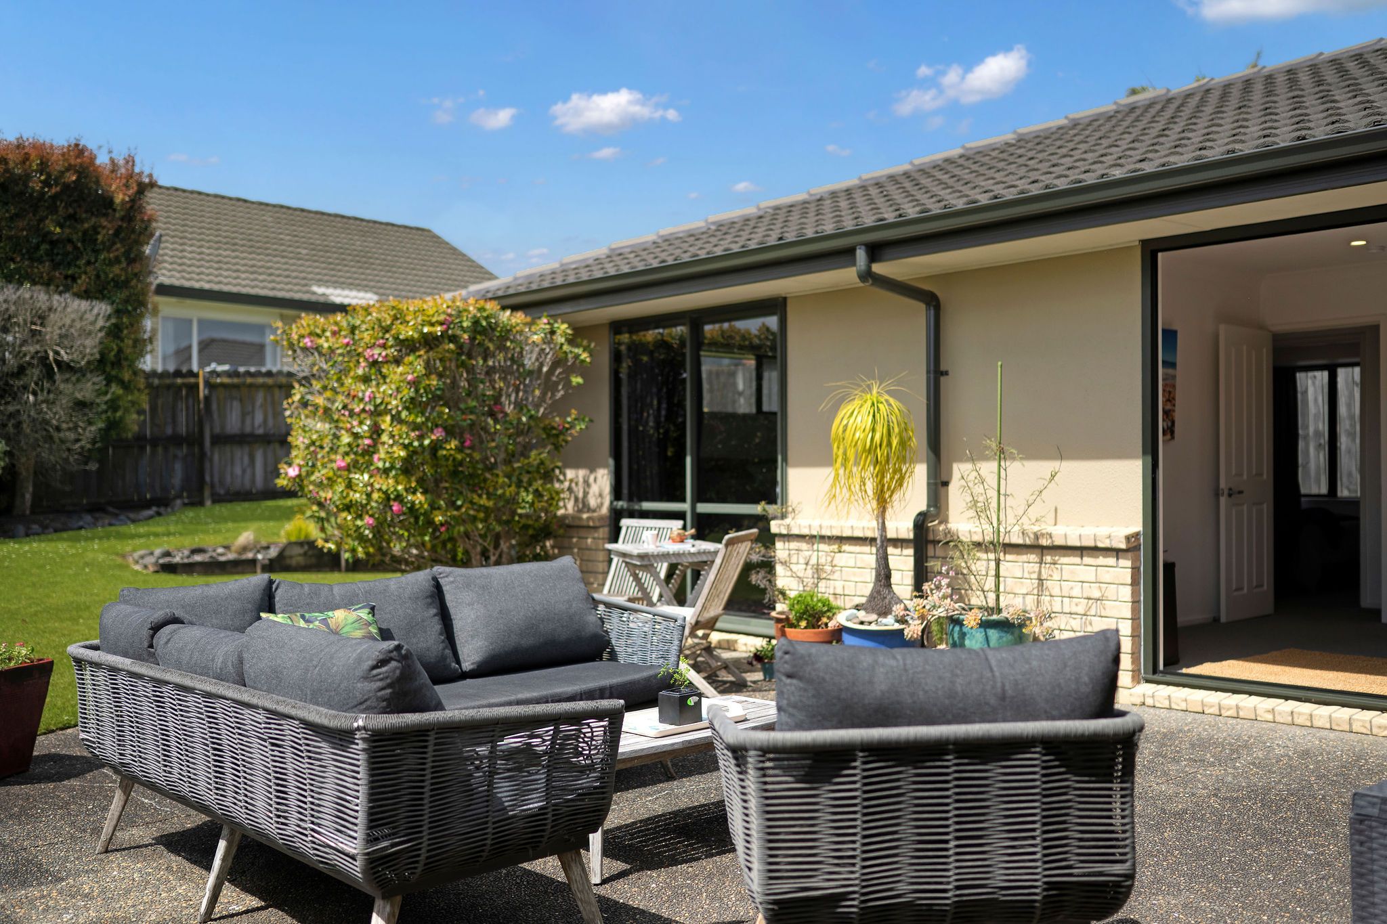
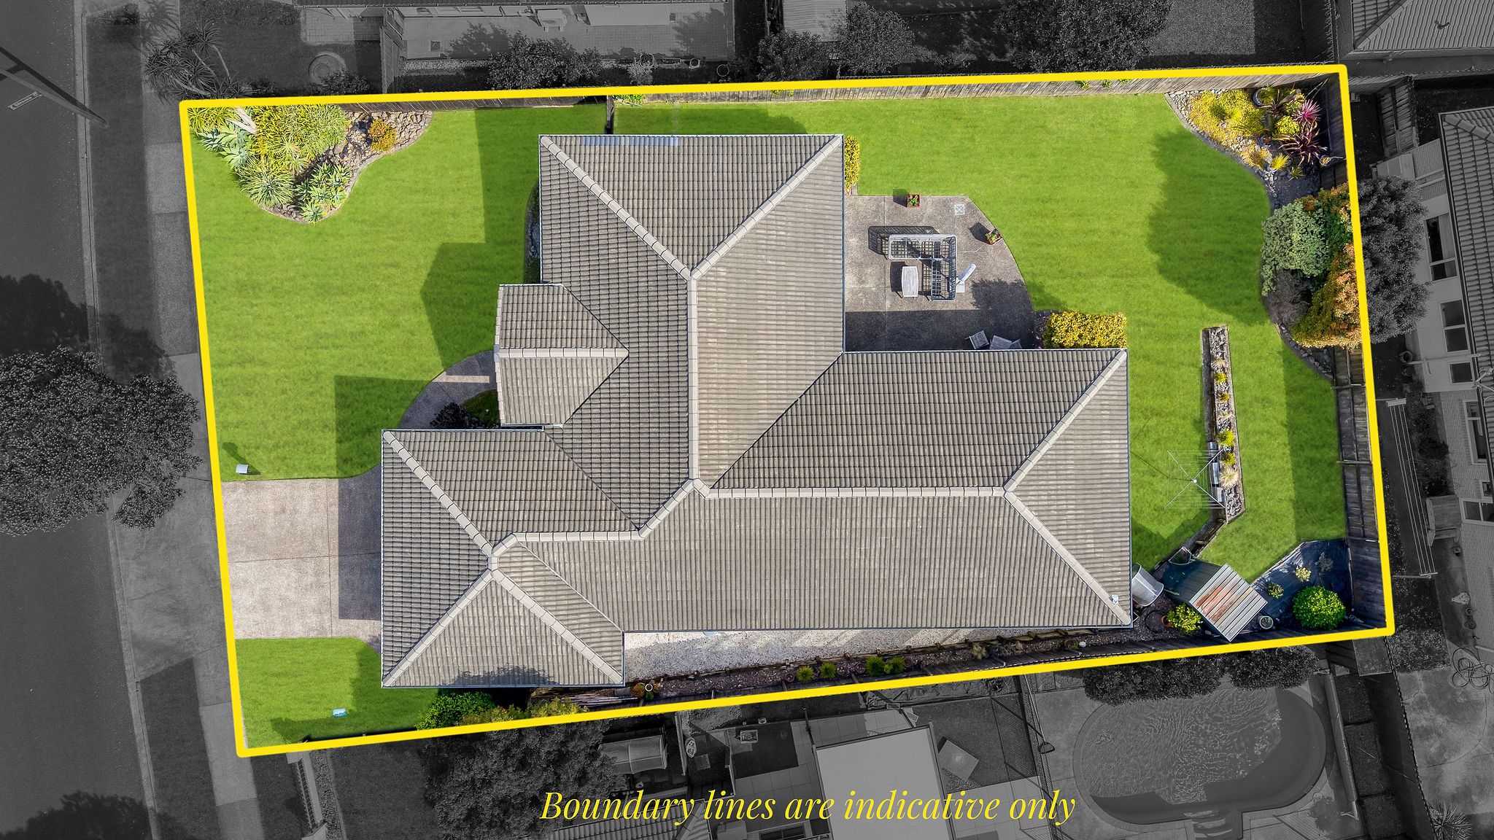
Imagine spending quality time with family and friends, enjoying summer barbecues while children play freely in the fully fenced backyard. It is a welcoming outdoor space where children and pets can enjoy their own little haven. A garden shed provides additional storage for gardening tools and outdoor essentials.
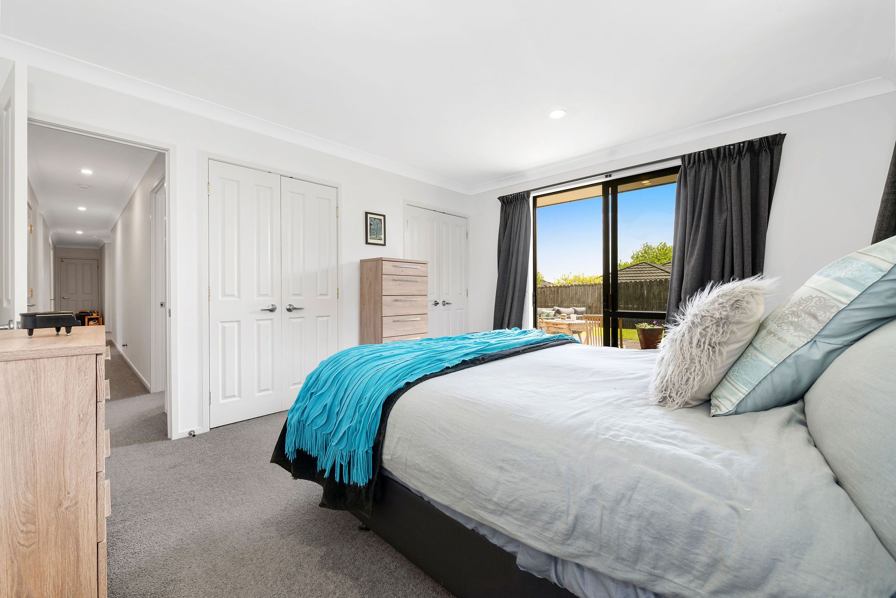
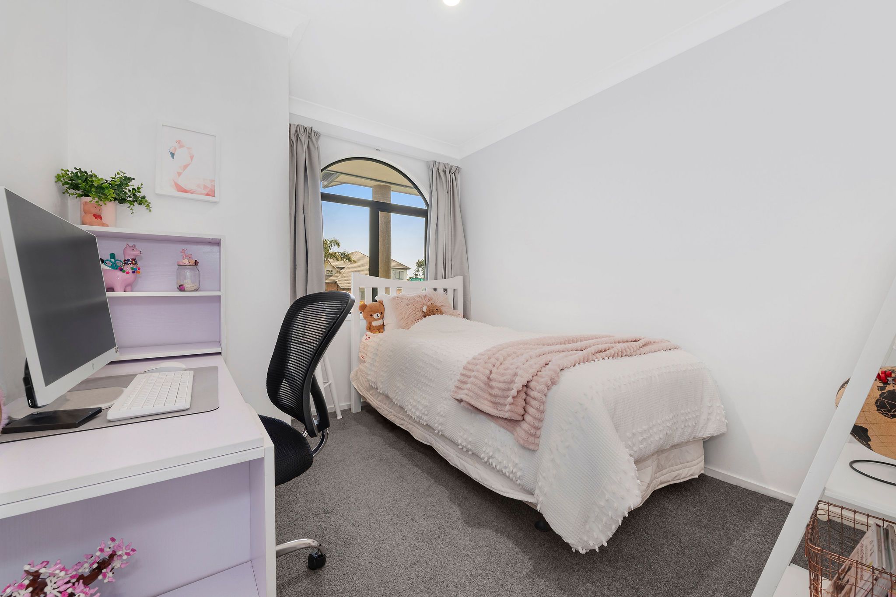
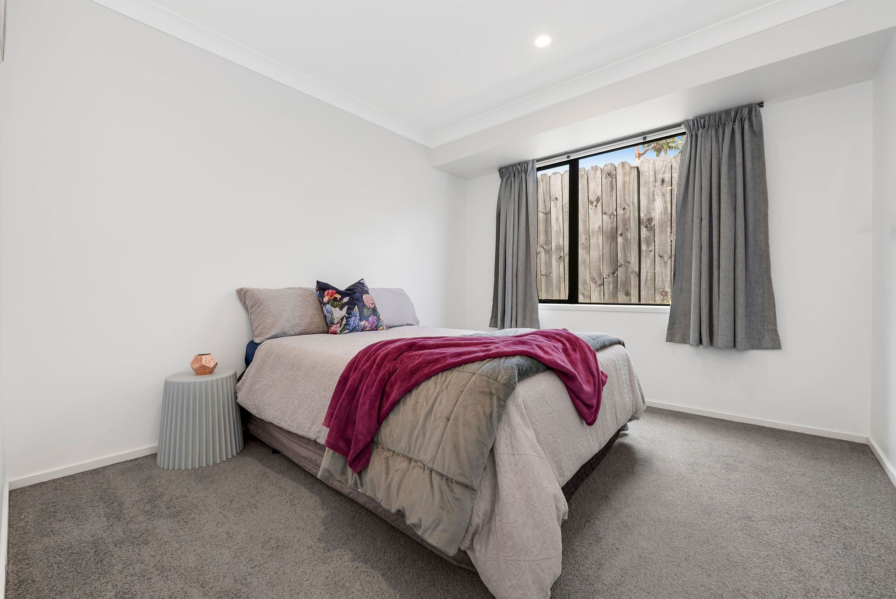
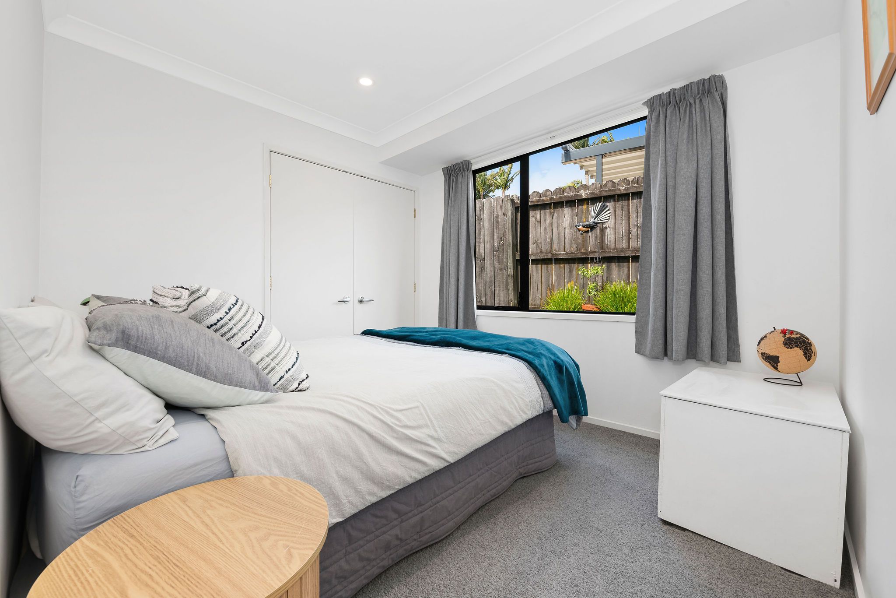
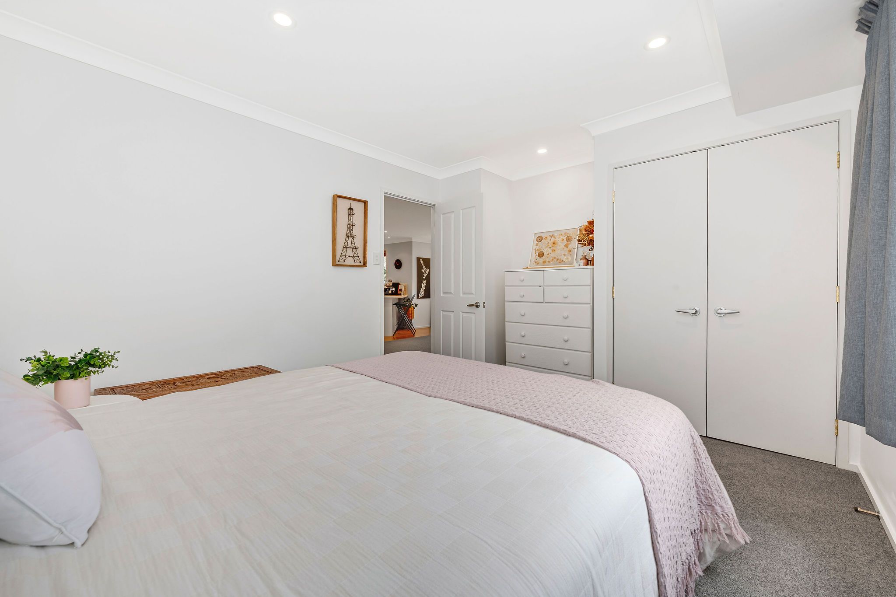
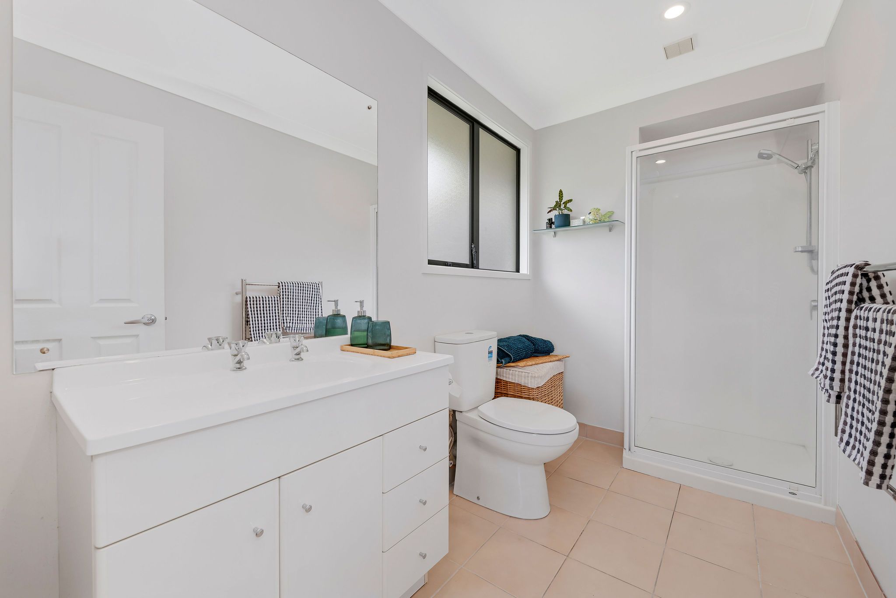
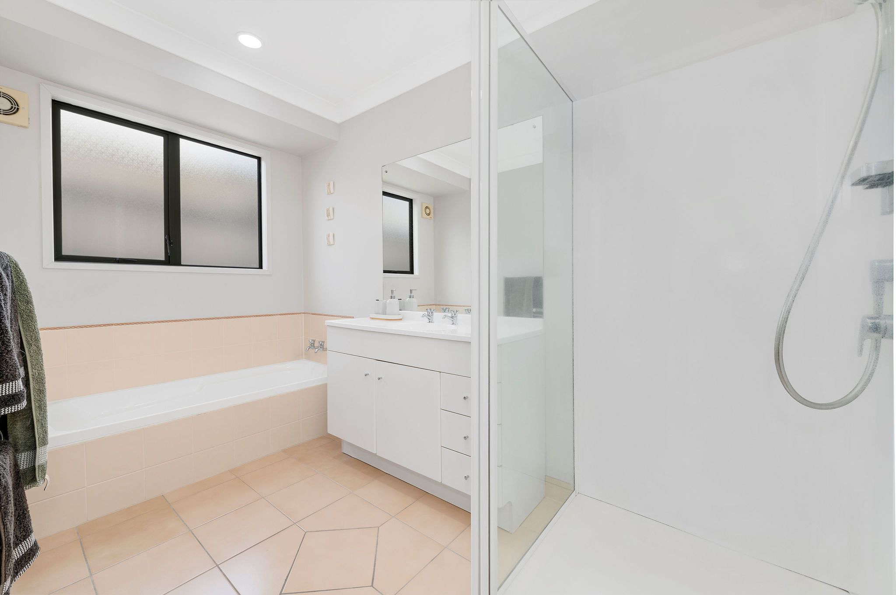
Accommodation is well catered for with five bedrooms, offering flexibility for growing families, guests or those working from home. The master bedroom enjoys the convenience of an ensuite and a double wardrobe, providing a comfortable private retreat.
Completing the package is a double internal-access garage, along with additional off-street parking for everyday convenience.
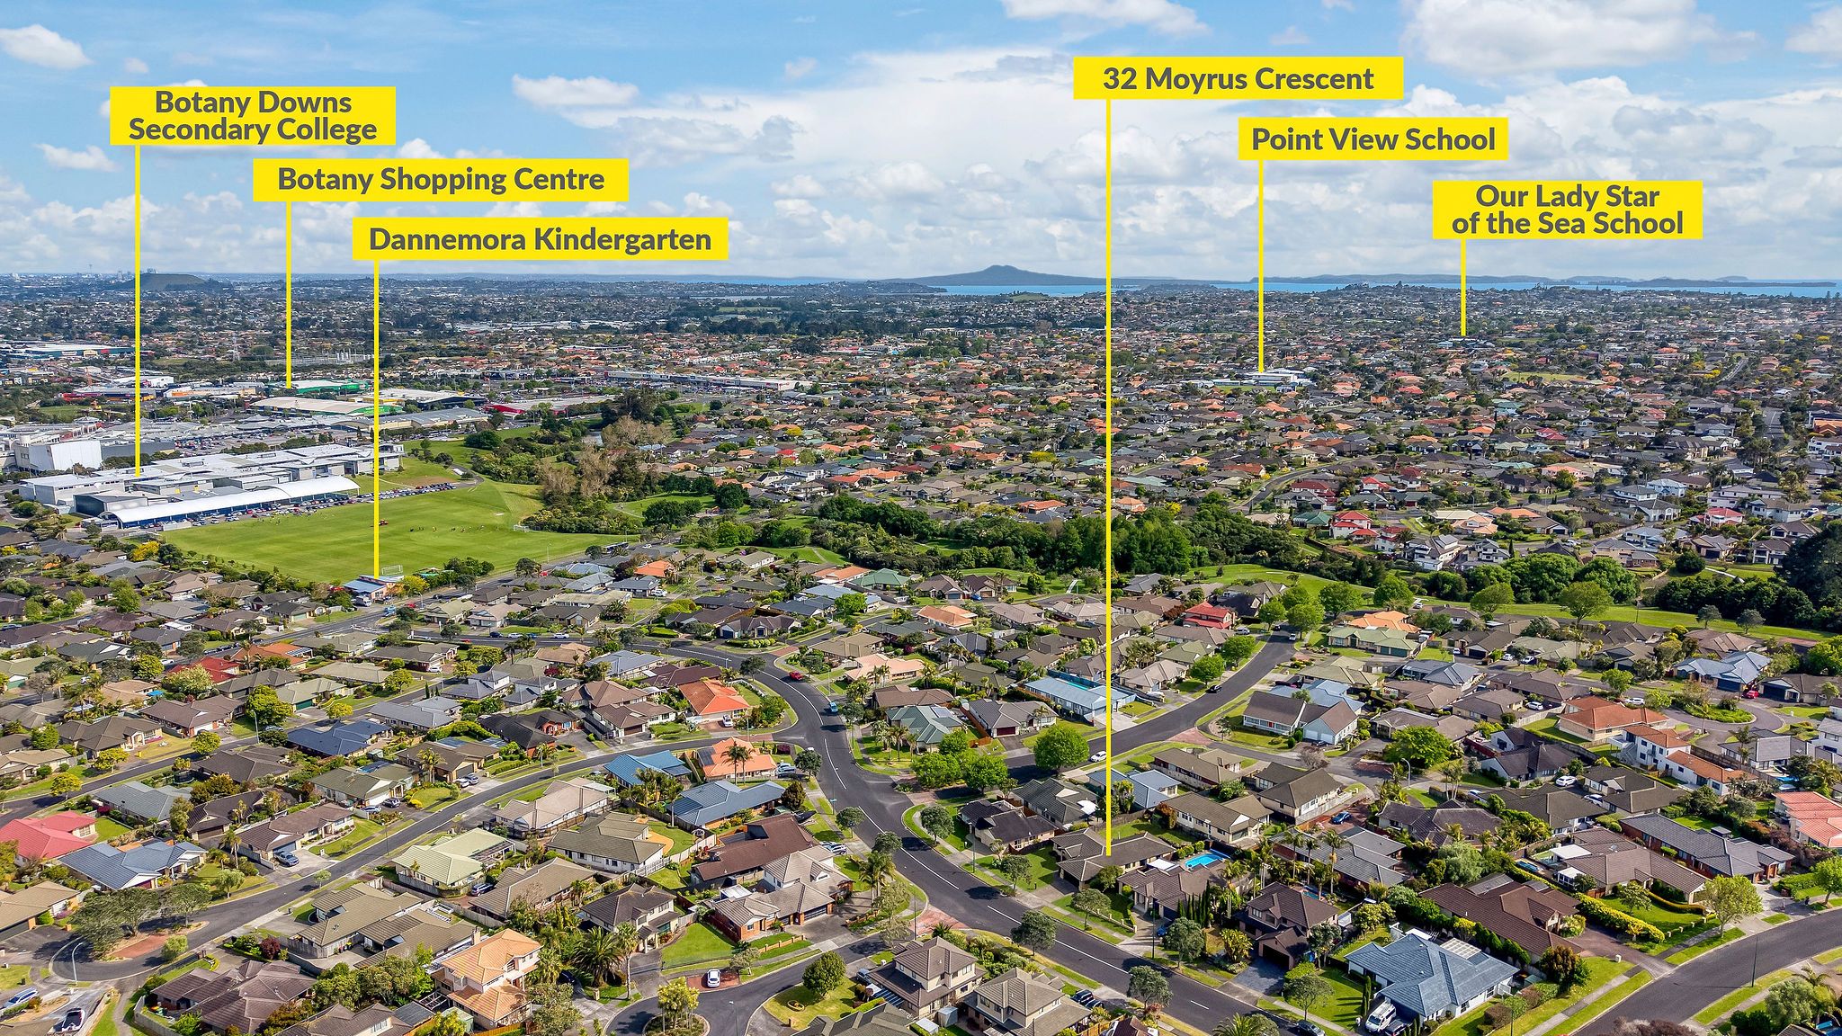
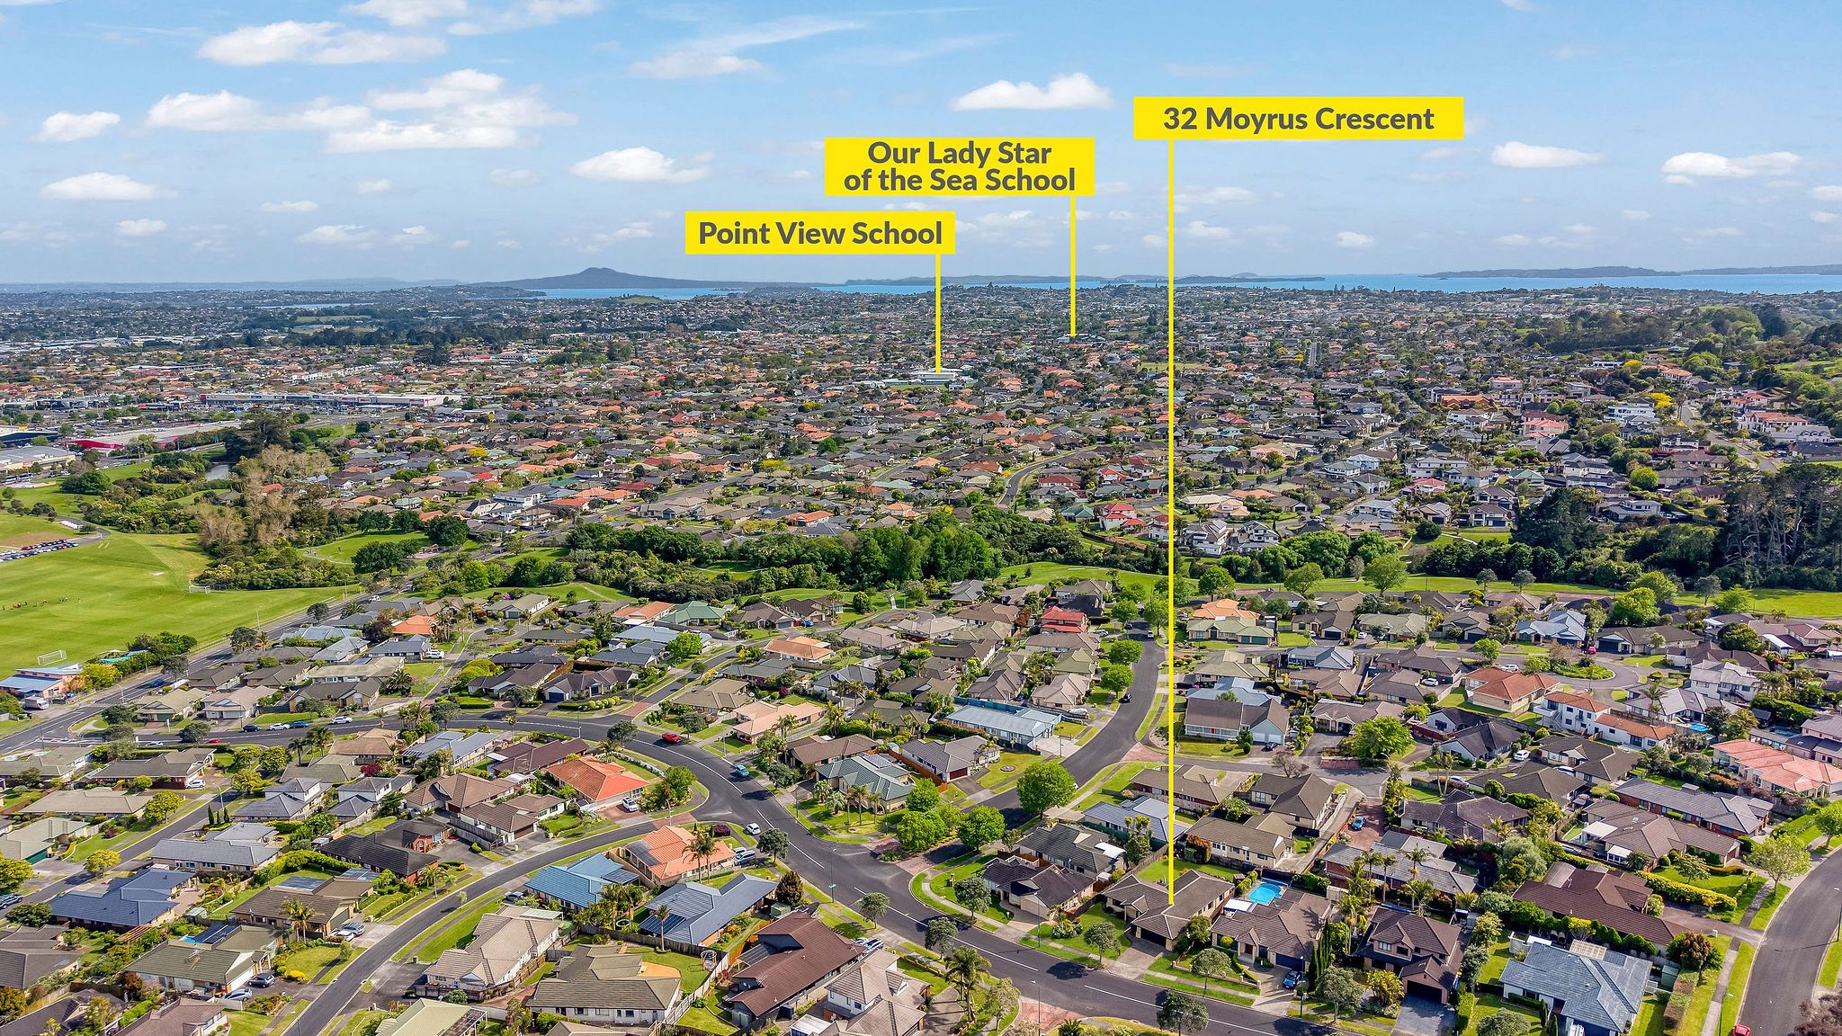
Location is another highlight. Within walking distance of Botany Downs Secondary College and Dannemora Kindergarten, the property is also zoned for Point View School and Somerville Intermediate. For those who enjoy fresh air and outdoor recreation, Dairyland Park and Kilkenny Reserve are both nearby.
Offering space, comfort and a practical layout in a sought-after family location, this is a home where you can settle in, grow and enjoy everything the surrounding neighbourhood has to offer. Come and discover the possibilities for your family's next chapter.
Contact Joe Lee on 021 198 9978 or Anna Lau on 021 025 95638 for further information.
Auction: 6pm, 24 November 2026, at Bucklands Beach Yacht Club (unless sold prior).
Disclaimer - This property is being marketed by auction and therefore a price guide cannot be provided. The website may have filtered the property into a price bracket for website functionality purposes.
- Double Garage
- Off Street Parking
- Internal Access Garage
- Plaster Exterior
- Fully Fenced
- Southerly Aspect
- Reticulated Gas Stove
- Modern Kitchen
- Ensuite
- Concrete Tile Roof
- Living Rooms
- Dining Room
- Town Water
- Street Frontage
- Heat Pump
- Gas Hot Water
- Very Good Exterior Condition
- Very Good Interior Condition
- City Sewage
- Level With Road
See all features
- Blinds
- Cooktop Oven
- Rangehood
- Heated Towel Rail
- Extractor Fan
- Dishwasher
- Fixed Floor Coverings
- Light Fittings
- Wall Oven
- Burglar Alarm
- Drapes
- Garden Shed
- Waste Disposal Unit
- Garage Door Opener
See all chattels
HOW46112
216m²
675m² / 0.16 acres
2 garage spaces
1
5
2
Next Steps:
Talk to a mortgage adviserListed By:
Ray White HowickFive AM Realty Limited Licensed (REAA 2008)Additional Information:
More InfoAgents
- Loading...
- Loading...
Loan Market
Loan Market mortgage brokers aren’t owned by a bank, they work for you. With access to over 20 lenders they’ll work with you to find a competitive loan to suit your needs.